Browse categories
Explore
Fiverr Pro
English
$
USD

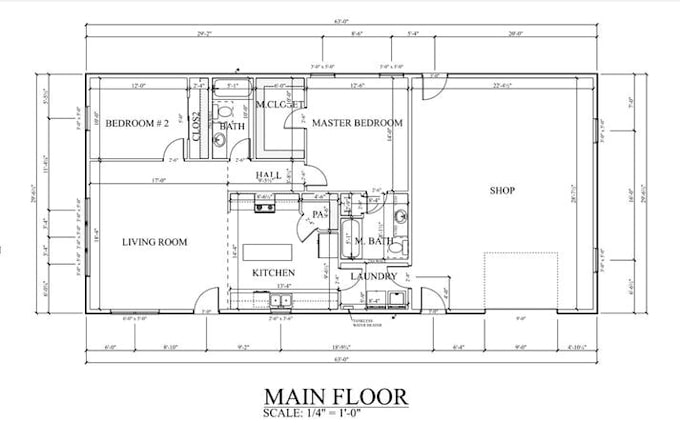
Are you looking for detailed and professional barndominium plans for your dream home, farm building, or residential project? I can help turn your ideas, sketches, or requirements into clear and detailed architectural drawings.
You will get professionally prepared barndominium plans tailored to your project requirements, with a focus on functionality, accuracy, and clean presentation.
My services include:
Whether you have a simple sketch, reference image, existing plan, or just an idea, I can develop it into a professional barndominium drawing set.
Why choose my service?
Please contact me before ordering so we can discuss your project requirements.
Fiverr does not screen freelancers in this category. Please verify qualifications and discuss requirements with the freelancer before ordering, including any preferences regarding the use of AI tools.
Expert in bardominium plan
Languages
Can you work from a hand drawn sketch?
Yes. You can send a sketch, image, PDF, or basic idea for me to develop.
Can I request a custom layout?
Yes. The layout can be customized according to your room, garage, workshop, and space requirements.
Do you provide structural engineering?
Structural engineering and stamped/sealed drawings are not automatically included. If required, the drawings should be reviewed and approved by a licensed professional in the applicable jurisdiction.