Browse categories
Explore
Fiverr Pro
English
$
USD

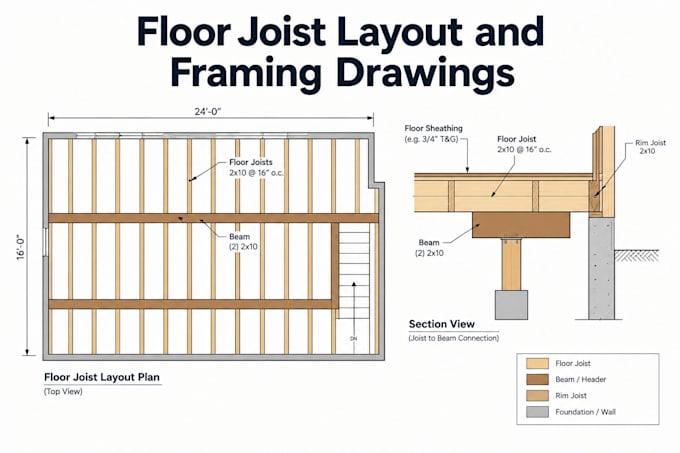
Description: Need a floor framing plan drafted? I draw dimensioned floor joist layouts in AutoCAD from your architectural plans and structural notes: joist direction and spacing, beams, headers, openings, bearing walls, blocking and callouts. Clean layers, readable scale, coordinated notes. Delivered as DWG + PDF. Drafting service only: I do not select spans or member sizes, run calculations or provide a PE stamp. Send your plans and message me before ordering.
Fiverr does not screen freelancers in this category. Please verify qualifications and discuss requirements with the freelancer before ordering, including any preferences regarding the use of AI tools.
logo
Languages
Do you pick the joist size and spacing?
Send the joist sizes and spacing from your engineer or design. I draw what is supplied.
