Browse categories
Explore
Fiverr Pro
English
$
USD

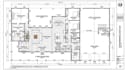
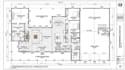
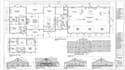
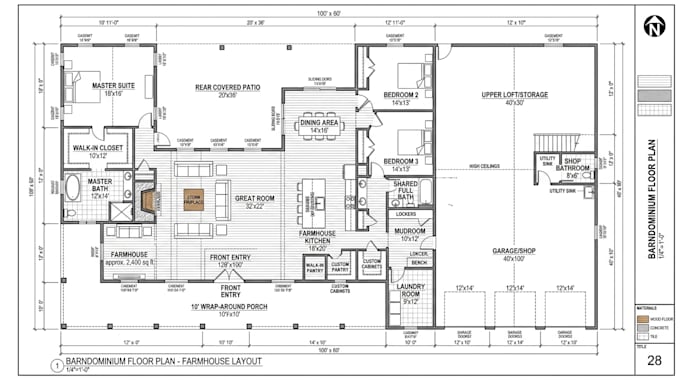
Looking for professional and detailed barndominium plans for a farmhouse, garage, workshop, or a combination of all three? I can create customized architectural drawings based on your ideas, dimensions, sketches, or requirements.
I provide clear and organized plans suitable for visualization, planning, construction coordination, or permit preparation where applicable.
Services Include:
Whether you need a farmhouse barndominium, detached garage, workshop, or a complete combination, I can help turn your ideas into professional drawings.
Please message me before placing an order so we can discuss your project requirements, dimensions, and scope.
Fiverr does not screen freelancers in this category. Please verify qualifications and discuss requirements with the freelancer before ordering, including any preferences regarding the use of AI tools.
Expert in bardominium design
Languages
What type of barndominium plans do you create?
I create custom plans for farmhouse style barndominiums, including living areas, garages, workshops, bedrooms, bathrooms, kitchens, and other spaces.