Browse categories
Explore
Fiverr Pro
English
$
USD

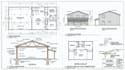
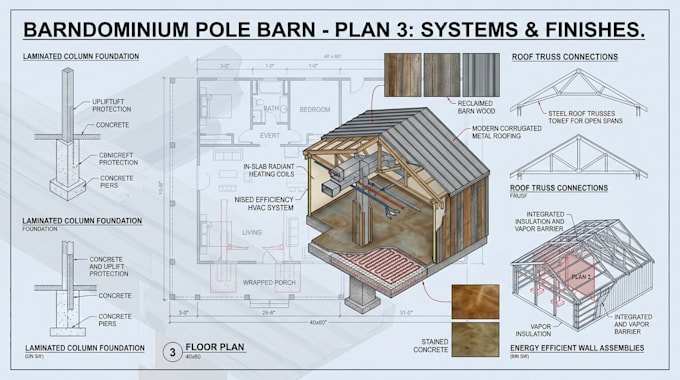
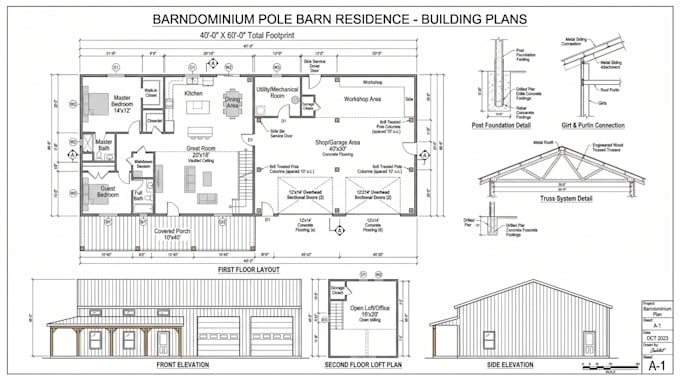
Are you looking for professional and detailed Barndominium Pole Barn Building Plans for your new construction, renovation, or development project?
I can create customized architectural drawings based on your ideas, sketches, dimensions, reference images, or existing plans. I focus on producing clear, organized, and professional drawings that are easy to understand and suitable for planning and construction purposes.
Services Include:
Why Choose Me?
Whether you need a simple pole barn, residential barndominium, garage/workshop combination I can help turn your ideas into professional drawings.
Please message me before placing an order so we can discuss your project requirements, dimensions, and the drawings you need.
Fiverr does not screen freelancers in this category. Please verify qualifications and discuss requirements with the freelancer before ordering, including any preferences regarding the use of AI tools.
Expert in bardominium design
Languages
Can you create custom barndominium layouts?
Yes. I can create customized layouts based on your dimensions, room requirements, and preferred arrangement.
Can you create both residential and agricultural pole barns?
Yes. I can work on residential barndominiums, garages, workshops, storage buildings, agricultural structures, and similar pole barn projects.