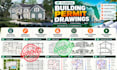
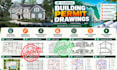
I will provide florida architectural and structural engineering for permit drawing mep

E
emmanuellpp
E
emmanuellpp
EMMANUEL

About this gig

Need a Florida structural engineer to review your drawings, prepare structural calculations, or provide professional review for a building permit?


I provide Florida-focused structural engineering, structural plan review, load calculations, structural drawings, and review/seal services for eligible residential and light structural projects.


SERVICES INCLUDED

  • Florida structural engineering review
  • Structural drawing and architectural plan review
  • Structural load calculations
  • Beam, column, framing and foundation calculations
  • Gravity and wind load analysis
  • Structural design and permit drawings
  • Engineering details and structural notes
  • Permit correction review and revisions
  • PE review and seal where applicable


Already have architectural or structural plans?

  • Send the plans, project location, scope of work, and any comments from the Florida building department. I will review the available information and confirm the appropriate engineering scope before work begins.


Please message me before ordering so I can confirm the project scope, required deliverables, turnaround time and price.

Service verification and delivery style preference

Fiverr does not screen freelancers in this category. Please verify qualifications and discuss requirements with the freelancer before ordering, including any preferences regarding the use of AI tools.

Get to know EMMANUEL

EMMANUEL

Civil and Structural Engineering, Permit Drawings, Calculations

  • FromNigeria
  • Member sinceOct 2026
  • Avg. response time7 hours
  • Languages

    English
We are an experienced team providing Civil & Structural Engineering, structural design, calculations, analysis, and construction documentation for residential, commercial & industrial projects. Services include structural analysis & design, foundation & framing plans, permit drawings, engineering coordination, plan-check revisions & construction documentation. Using AutoCAD, Revit, ETABS & STAAD, we support projects across Florida, Texas, California, North Carolina & South Carolina for homeowners, contractors, architects, designers & developers.