Browse categories
Explore
Fiverr Pro
English
$
USD


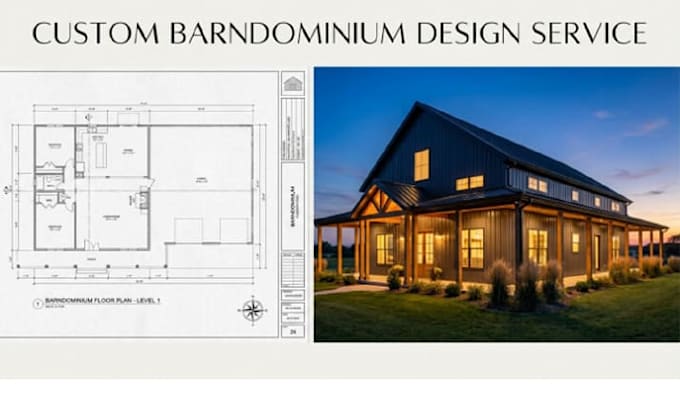
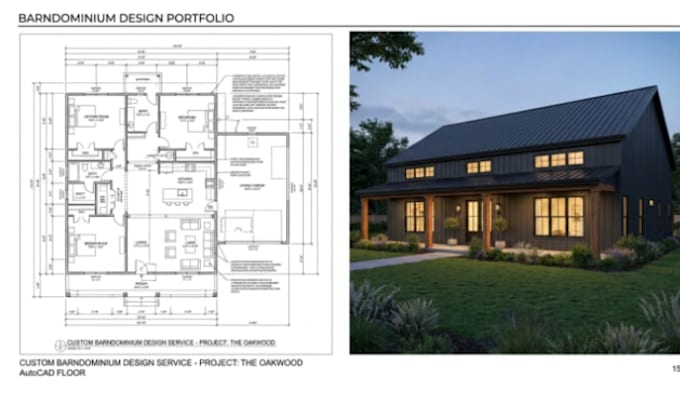
Are you ready to design your dream home? Lets create a custom barndominium or pole barn house tailored exactly to your lifestyle.
I provide professional, high quality architectural drafting and cad drafting specialized in barndominium plans and heavy duty metal building residences. Using industry-standard AutoCAD and Revit, I transform your initial sketch or ideas into clean, functional architectural plans built to meet standard construction codes.
What this comprehensive architectural drawing service includes:
Please message me before clicking order so we can discuss your local county building rules and square footage needs!
Fiverr does not screen freelancers in this category. Please verify qualifications and discuss requirements with the freelancer before ordering, including any preferences regarding the use of AI tools.
architectural designer
Languages
What do you need to start drafting my barndominium plans?
All I need is a rough hand-drawn sketch, an image reference of a floor plan you love, your property dimensions for the site plan, and any specific room requirements.
Are your custom architectural plans guaranteed to pass my city permit inspection?
My permit drawings follow standard international residential building codes (IRC). However, because local zoning laws vary, you may occasionally need minor adjustments, which I will gladly apply to ensure your city permit drawing passes.
Do you offer structural drawing layouts and MEP services?
Yes! My Premium package includes fundamental structural drawings (foundation/framing layouts) and basic mep drawing schematics covering essential plumbing drainage and hvac paths.
Can you provide 3d design and realistic rendering assets?
This gig focuses on 2d drawings and structural layouts. However, I can absolutely provide an exterior rendering or full 3d rendering as a custom add-on to help you visualize the finished modern farmhouse aesthetic.