Browse categories
Explore
Fiverr Pro
English
$
USD
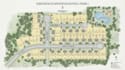
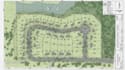
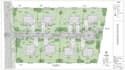
Need a clear and professional land subdivision, parcel, or site layout plan for your property?
I can create detailed and organized subdivision plans showing property boundaries, lot divisions, dimensions, access roads, setbacks, labels, and site layouts based on your provided information.
My services can be suitable for residential developments, property divisions, land planning, lot layouts, and preliminary site development concepts.
What Youll Get:
Why Choose My Service?
Send me your property details, measurements, survey information, or existing drawings, and Ill create a clear subdivision or site layout tailored to your project.
Please inform the freelancer of any preferences or concerns regarding the use of AI tools in the completion and/or delivery of your order.
Map designer
Languages
Do you work with existing survey plans?
Yes, I can use existing survey plans, property drawings, measurements, and other reference documents you provide.


