Browse categories
Explore
Fiverr Pro
English
$
USD

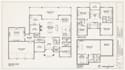
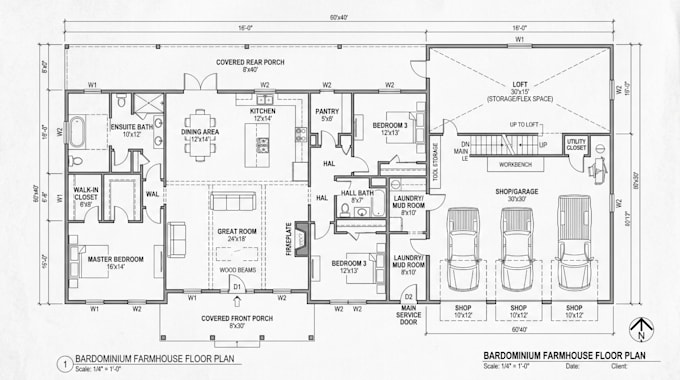
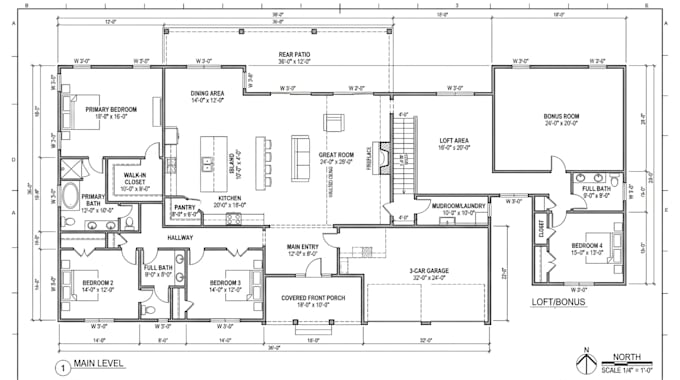
Are you looking for a professionally designed farmhouse barndominium floor plan that perfectly matches your lifestyle and vision? You're in the right place!
I specialize in creating custom farmhouse barndominium floor plans that combine modern functionality with timeless farmhouse charm. Whether you're planning a cozy family home, a ranch style retreat, or a spacious luxury barndominium, I will design a layout that maximizes comfort, space, and efficiency.
What I Can Design:
Whether you're building a traditional farmhouse barndominium or a modern open-concept home, I'm committed to delivering a functional, attractive, and customized floor plan that meets your expectations.
Please contact me before placing your order so we can discuss your project requirements and choose the best package for your needs.
Fiverr does not screen freelancers in this category. Please verify qualifications and discuss requirements with the freelancer before ordering, including any preferences regarding the use of AI tools.
Architect Barndominium House Plans And Permit Drawings
Languages
Do you create completely custom floor plans?
Yes. Every floor plan is created based on your specific requirements and preferences.
Can you design large farmhouse barndominiums?
Yes. I can create floor plans for small homes, large family homes, ranch-style barndominiums, and luxury farmhouse layouts.