Browse categories
Explore
Fiverr Pro
English
$
USD

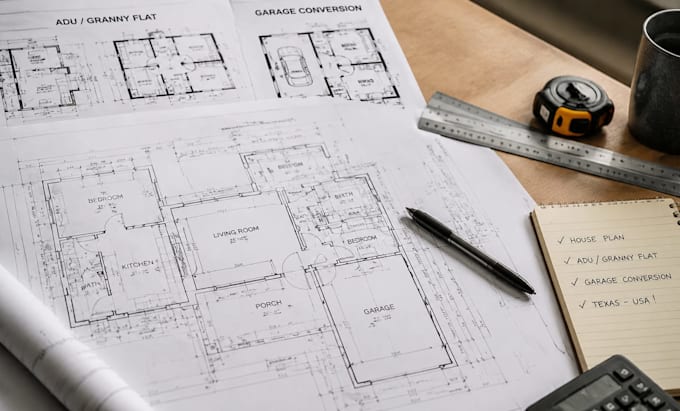
I will create professional CAD house plans, architectural drafting, ADU (granny flat) designs, and garage conversion floor plans tailored for your project in Texas USA and beyond.
Whether you are a homeowner, real estate investor, contractor, or builder, I will turn your ideas, sketches, or requirements into clean, accurate, and build-ready drawings.
What I can design for you:
Who this service is for:
What you will receive:
Message me before ordering so we can discuss your project and get the best result.
Fiverr does not screen freelancers in this category. Please verify qualifications and discuss requirements with the freelancer before ordering, including any preferences regarding the use of AI tools.
Licensed Architectural Designer
Languages
Can you design ADU or granny flat plans?
Yes, I specialize in ADU, granny flats, and backyard guest house designs.
Can you convert a garage into a living space?
Yes, I can design garage conversion plans into apartments, studios, or rental units.
Do you provide CAD files?
Yes, I can provide CAD (DWG) files and PDF drawings.
Can I use this for permits?
I can prepare clean construction-style drawings, but final approval depends on your local city requirements.
Do you work with sketches or ideas only?
Yes, I can turn your sketches or ideas into professional CAD drawings.
