Browse categories
Explore
Fiverr Pro
English
$
USD


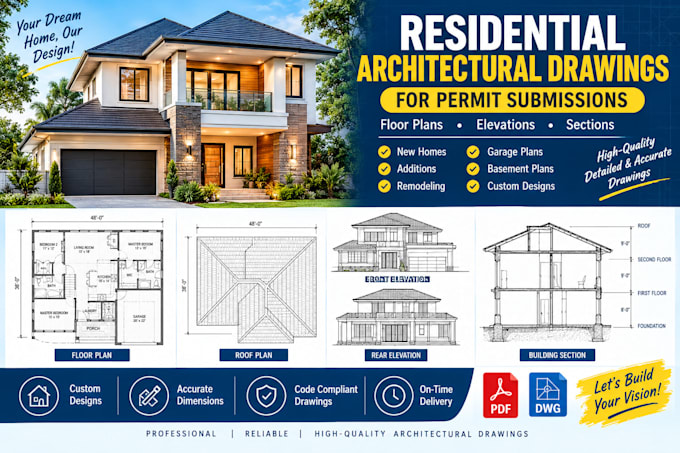
Need professional residential architectural drawings? I can help turn your ideas, sketches, or existing plans into clear, organized drawings.
I work from your measurements, sketches, and reference images to prepare drawings tailored to your needs. I focus on accuracy, clean presentation, and clear communication.
TO GET STARTED, send your project location, dimensions, sketches or existing plans, and any submission guidelines from your local building department.
IMPORTANT: Permit acceptance depends on local codes and the reviewing authority. Some projects require site information, engineering, or drawings signed and sealed by licensed professionals. These services are not included unless explicitly agreed and provided by qualified professionals.
Message me before ordering to discuss your project, deliverables, and package.
Fiverr does not screen freelancers in this category. Please verify qualifications and discuss requirements with the freelancer before ordering, including any preferences regarding the use of AI tools.
Architectural Designer , Texas Pavilion Plans, Residential Construction Drawing
Languages
1. What do you need to start my project?
Please provide the project location, dimensions, sketches or existing plans, number of floors, and any requirements from your local building department.
2. Can you create drawings for building permit submissions?
I can prepare architectural drawings for submission according to the agreed scope. Acceptance depends on local codes, project conditions, and the reviewing authority.
3. Can you work from a hand-drawn sketch?
Yes. Send a clear sketch with measurements and reference images. I will review the information before confirming the scope.