Browse categories
Explore
Fiverr Pro
English
$
USD

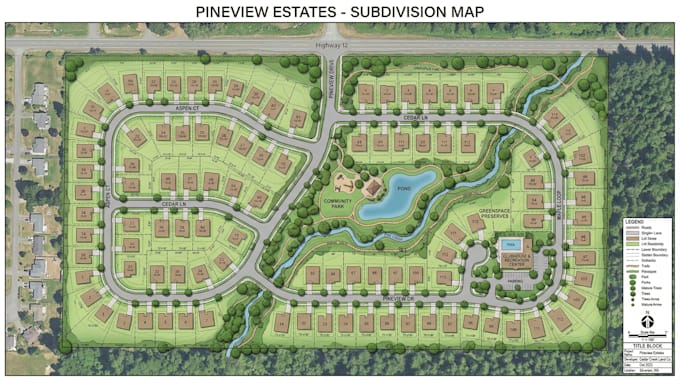
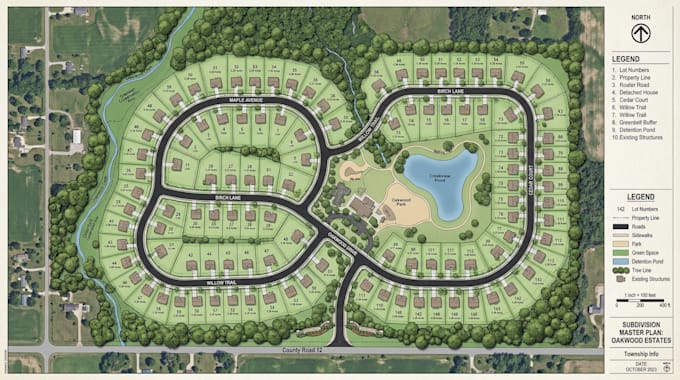
I will create high quality subdivision plans, floor plans, site development plans, civil site plans, and grading plans tailored to your project. Whether you need a simple layout for a small property or a detailed design for a subdivision or commercial site, I provide clear, precise, and editable plans ready for presentation, permits, or construction.
What I Offer:
Why Choose Me:
Lets bring your project vision to life with precise and professional plans!
Please inform the freelancer of any preferences or concerns regarding the use of AI tools in the completion and/or delivery of your order.
I love Subdivision
Languages
What type of plans do you create?
I create subdivision plans, floor plans, site development plans, civil site plans, and grading plans for residential, commercial, and industrial projects.
What file formats will I receive?
You will receive high-resolution PDF/PNG files for all packages. Source files like CAD, DWG, or editable vector files are included in Standard and Premium packages.
Can you make revisions if I need changes?
Yes! Each package includes revisions: Basic – 2, Standard – 4, Premium – 6. I work closely with you to ensure your plans meet your needs.
Can you design plans for large projects or subdivisions?
Absolutely! I handle small and large-scale projects, including subdivisions, RV parks, commercial developments, and full civil site layouts.
What information do you need to get started?
I need your property/site dimensions, project type, existing plans (if any), and any specific features or requirements you want included.