Browse categories
Explore
Fiverr Pro
English
$
USD
Industrial Engineer, Technical Documentation, AutoCAD Specialist
Industrial Engineer | Expert Structural Detailing & Bar Schedules
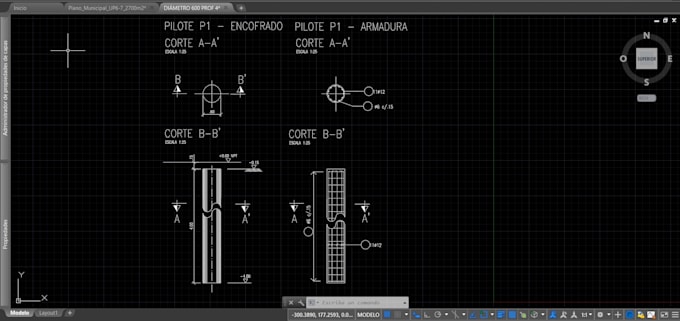
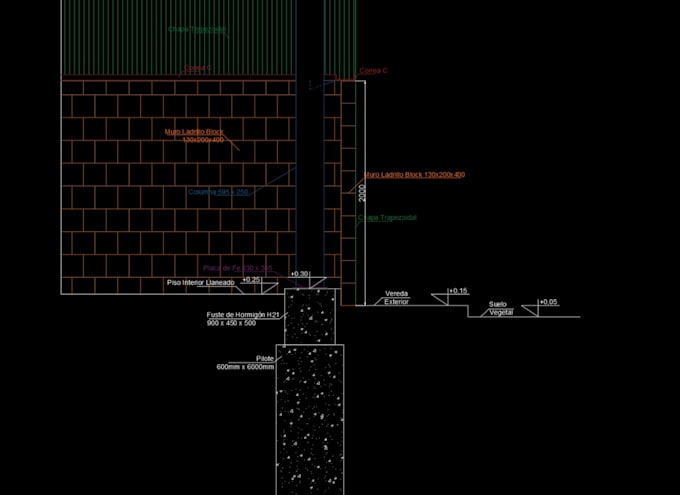
I'm an Industrial Engineer specialized in high-precision structural drafting and technical documentation. I provide professional 2D structural drawings for concrete and steel projects, ensuring 100% accuracy and compliance with engineering standards.
What this Gig offers:
Why work with a professional Engineer?
Please contact me before ordering to discuss your project. For full building structures or complex foundations, I'll provide a custom quote.


Project scale:
Building
Building type:
Office & workspace
•
Industrial
•
Infrastructure
Material speciality:
Concrete
•
Steel
Please inform the freelancer of any preferences or concerns regarding the use of AI tools in the completion and/or delivery of your order.
What information do I need to provide?
Please provide any structural sketches, architectural plans (PDF/DWG), or hand-drawn notes with dimensions. If you have specific reinforcement requirements, bar diameters, or local building codes to follow, please include those as well.
Do you provide the Bar Bending Schedule (BBS)?
Yes! I can provide a detailed Bar Bending Schedule (BBS) in Excel or PDF format, including cutting lengths, bending shapes, and total steel weight. This is included in the Premium package or available as a Gig Extra for Basic/Standard.
Will the drawings be ready for construction?
Absolutely. I ensure all drawings follow professional drafting standards (1:1 scaling and clean layer management). The plans are designed to be clear and easy to follow for steel fixers and contractors on-site.
Can you perform structural load calculations?
This Gig is focused on Structural Detailing and Drafting. If you already have the calculations and need the technical plans, I'm your expert. For full structural analysis or load calculations, please message me first to discuss a custom technical offer.