Browse categories
Explore
Fiverr Pro
English
$
USD


Hi,
Nice to work with you.
We are Architects & Visualizers.
We work with AutoCad, Sketchup, 3Ds Max, Vray, Adobe Photoshop, and
Lumion.
We can :
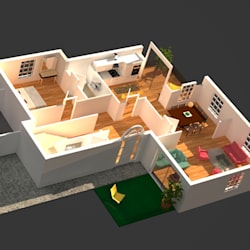
1. Create 3D Floor plan from your images file, pdf, AutoCad,hand sketch, etc... FASTEST.
2. Rendering ( CGI ) Ultra HIGH QUALITY IMAGES of interior/exterior.
3. DESIGN INTERIOR, EXTERIOR for house, restaurant, cafe, hotel, apartment, etc
4. modelling your lager 3D building
5. Create 3D video animation.
Please contact Us if you have any questions, and feel free to talk
with us !
. A trial will definitely convince
THANKS
BEST REGARDS
Specification, dimensions, brand guidelines, background materials
PS : YOU CAN CONTACT
US BEFORE ORDER TO GET THE BEST PRICE.
Model Type
· Architecture & Interior Design
Service Type
· Drawing
· Modeling
· Rendering
· Designing
File Format
· OBJ
· 3DS
· DAE
· BLEND
Please inform the freelancer of any preferences or concerns regarding the use of AI tools in the completion and/or delivery of your order.
Languages


