Browse categories
English
$
USD
Connect to your AI
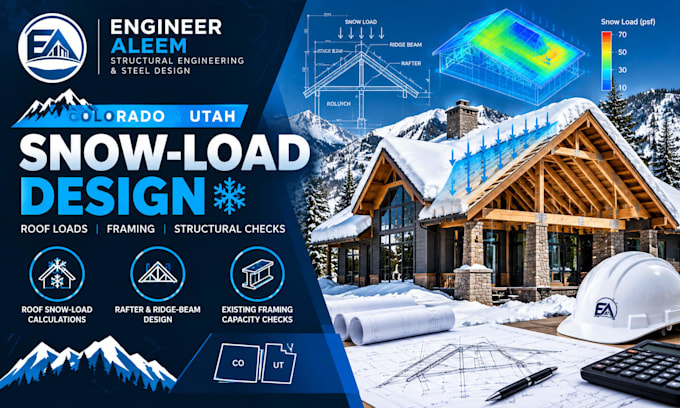
Need roof snow-load calculations or framing checks for a Colorado or Utah project? I provide scoped structural calculation support for custom-home builders, roof contractors, residential designers, and engineering teams.
Services may include:
Please send the project city or address, building dimensions, roof pitch and geometry, elevation, framing spans and member sizes, available architectural or structural drawings, and any known design criteria. Snow loads and local requirements can vary significantly by location and elevation.
Message me before ordering so I can confirm the applicable criteria, scope, deliverables, timeline, and price. Complex mountain sites, drift conditions, additions, and multi-area framing assessments may require a custom offer.
Permit acceptance and sealed engineering documents are not automatically included. Where required, review and approval must be provided by a properly licensed professional authorized for the project jurisdiction.

Project scale:
Building
Building type:
Residential
•
Commercial
•
Office & workspace
Material speciality:
Steel
•
Wood
Please inform the freelancer of any preferences or concerns regarding the use of AI tools in the completion and/or delivery of your order.
What information do you need before starting?
Send the project location, building dimensions, roof pitch and geometry, elevation if known, framing spans and member sizes, and available structural or architectural drawings.
Can you calculate snow loads for both Colorado and Utah?
I can consider projects in either state when the scope is within my competence and the necessary location-specific design criteria can be established. Please provide the project city or address before ordering.
Can you check rafters and ridge beams?
Yes, for an agreed scope with sufficient information about spans, member sizes, support conditions, material properties, and design loads.
Can you assess an existing roof?
An existing roof-framing capacity assessment may be possible using available drawings, dimensions, member information, and condition records. Hidden damage or uncertain existing conditions may require an on-site professional inspection.
What file formats will I receive?
The packages include PDF calculation summaries or reports as specified. Editable CAD files and additional drawing sheets must be agreed upon before ordering.
