Browse categories
Explore
Fiverr Pro
English
$
USD


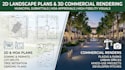
Get professional 2d landscape plan, hoa approval site plan, commercial 3d render, permit drawing, lot split layout, tree retention plan, grading drainage map, city submittal, and site plan design.
Fast-track your property approvals and pitch commercial spaces with high-precision technical layouts and visual proposals. Whether you are a developer presenting to city planners, a contractor needing HOA review sign-offs, or an engineering team seeking clear site diagrams, I deliver code-compliant 2D site plans and high-fidelity 3D commercial renders tailored to strict municipality guidelines.
What I Offer:
Order your 2d landscape plan, hoa approval site plan, commercial 3d render, and permit drawing today. Send a message now for a quick review of your site rules or custom project quote!
Please inform the freelancer of any preferences or concerns regarding the use of AI tools in the completion and/or delivery of your order.
Civil and Structural
Languages
