Browse categories
Explore
Fiverr Pro
English
$
USD
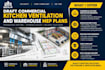
Need professional commercial kitchen ventilation or warehouse MEP drawings?
I provide professional permit ready MEP drawing for restaurant, commercial kitchen, warehouse, and industrial building projects. My goal is to help contractors, architects, property owners, and engineering teams turn project requirements and supplied design information into clear, organized, and construction permit ready documentation.
My services include:
Why work with me?
I prioritize drawing clarity, attention to detail, organized documentation, and communication throughout the project. Whether you need a single drawing sheet or a multi-sheet MEP package.
MESSAGE ME TODAY SO WE CAN GET STARTED.

Project scale:
Building
Building type:
Commercial
•
Office & workspace
Please inform the freelancer of any preferences or concerns regarding the use of AI tools in the completion and/or delivery of your order.
