Browse categories
Explore
Fiverr Pro
English
$
USD
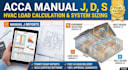
Are you looking for official ACCA-compliant Manual J, Manual D, and Manual S calculations to secure building permit approval or size your HVAC equipment properly? Oversized or undersized equipment leads to high energy bills, poor humidity control, and municipal plan check rejections.
I perform precise, software-backed HVAC load calculations and system sizing in strict accordance with ACCA standards, IECC, and local energy codes.
What Is Included in the Reports:
Why Order This Gig?

Project scale:
Building
Building type:
Residential
•
Commercial
•
Other
Material speciality:
Concrete
•
Other
Please inform the freelancer of any preferences or concerns regarding the use of AI tools in the completion and/or delivery of your order.
What software do you use for ACCA Manual J, D, and S calculations?
Calculations are generated using ACCA-approved engineering software, such as Wrightsoft Right-Suite Universal or Elite RHVAC.
Why do city building departments require Manual J, D, and S reports?
Municipalities require these reports to verify that HVAC equipment is correctly sized for energy efficiency, indoor air quality, and compliance with IECC/IRC standards.
What files do I need to provide for the calculation?
I will need a dimensioned floor plan (PDF or CAD DWG), the project site zip code, wall/roof insulation details, and window glass types.
Does this gig include 2D CAD duct layout drawings?
This gig focuses on calculation reports, duct CFM sizing tables, and equipment selection schedules. 2D CAD drawing sets can be provided as a custom extra.
