Browse categories
Explore
Fiverr Pro
English
$
USD
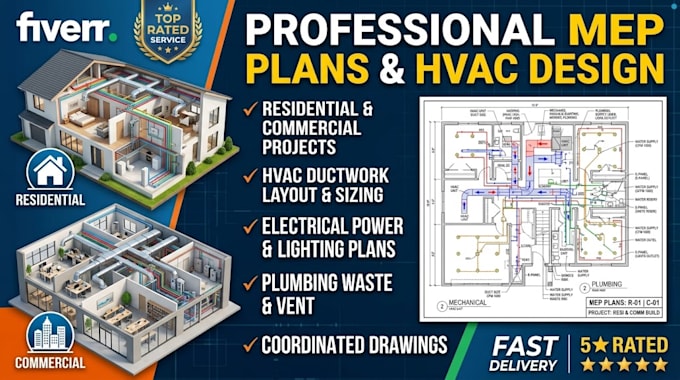
Are you looking for comprehensive, permit-ready Mechanical, Electrical, and Plumbing (MEP) plans or specialized commercial HVAC designs? Poorly coordinated utility plans lead to costly site clashes, delayed building approvals, and budget overruns.
I provide engineered HVAC design and full MEP drawing packages for new construction, commercial tenant improvements (TI), multi-family developments, and large residential builds.
What Is Included in the MEP Drawing Set:
Why Choose This Gig?
Project scale:
Building
Building type:
Residential
•
Industrial
•
Other
Material speciality:
Wood
•
Other
Please inform the freelancer of any preferences or concerns regarding the use of AI tools in the completion and/or delivery of your order.
What is included in a complete MEP plan set?
A full MEP set includes coordinated Mechanical (HVAC layouts and ductwork), Electrical (lighting, power, panel schedules), and Plumbing (water supply, waste/vent risers, fixture schedules) drawing sheets.
Do you handle both commercial tenant fit-outs and residential projects?
Yes. I design for commercial projects (offices, retail, restaurants) as well as residential single-family homes and multi-family developments.
What CAD/BIM software do you use for drawings?
Drawings are developed in AutoCAD MEP or Revit MEP to ensure clean drafting standards and easy collaboration with architects and contractors.
Can you coordinate with my existing architectural files?
Yes. I import your architectural floor plans (.DWG or high-resolution PDF) directly into CAD/Revit as overlays for precision utility alignment.
