Browse categories
Explore
Fiverr Pro
English
$
USD
Residential Structural Engineer and Design Specialist
Need structural plans for a new deck, porch, patio structure, or deck renovation?
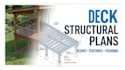
I provide residential deck structural design and calculation services covering framing, beams, posts, joists, footings and structural connections based on the project information provided.
Services may include:
This service is suitable for homeowners, builders, contractors, architects and designers who need a clear structural solution for a residential deck project.
Please provide the deck dimensions, height, location, proposed layout, photos or architectural drawings, support conditions, materials, and project location.
For permit or approval work, requirements vary by jurisdiction. If your project requires a locally licensed engineer or sealed drawings, please message me before ordering so the scope can be confirmed.
I provide practical, organized and technically detailed structural deliverables.

Project scale:
Building
Building type:
Residential
•
Commercial
•
Industrial
Material speciality:
Concrete
•
Steel
Please inform the freelancer of any preferences or concerns regarding the use of AI tools in the completion and/or delivery of your order.
Can you design a deck from a sketch?
Yes. A sketch can be a useful starting point. I will need dimensions and site information to develop the structural design.
Can you calculate deck footings?
Yes, footing design can be included depending on the package and available soil and site information.
Can you design the deck beam and posts?
Yes. Beam, joist, post and support calculations can be included.
Do you design wood decks?
Yes, residential timber/wood deck structures are within the intended scope of this Gig.
What if I don't know my soil conditions?
Tell me what information you have. Soil assumptions or geotechnical information may be required depending on the project and local requirements.
Can you review an existing deck?
Yes. Existing deck assessment and structural review can be discussed as a separate scope.
