Browse categories
Explore
Fiverr Pro
English
$
USD
Residential Structural Engineer and Design Specialist
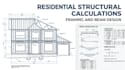
Do you need structural calculations or framing plans for a residential construction or renovation project?
I provide residential structural analysis and design support for houses, additions, renovations and structural modifications.
Depending on the project, services can include:
This service is suitable for homeowners, contractors, builders, architects and designers who need professional structural calculations or documentation.
Please provide your project location, architectural plans, dimensions, building information, proposed changes, number of floors, photos and any existing structural drawings.
The correct design depends on the actual project conditions, applicable building codes and available site information.
Permit and professional-sealing requirements vary by jurisdiction. If your project requires a locally licensed engineer to seal or approve the documents, please contact me before ordering.

Project scale:
House
Building type:
Residential
Material speciality:
Steel
•
Wood
Please inform the freelancer of any preferences or concerns regarding the use of AI tools in the completion and/or delivery of your order.
