Browse categories
Explore
Fiverr Pro
English
$
USD

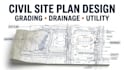
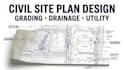
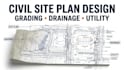
I will create professional civil site plans, grading plans, drainage designs, and utility plans for residential, commercial, and land development projects.
Using AutoCAD and Civil 3D, I can develop accurate site layouts, grading plans, drainage systems, utility layouts, contours, spot elevations, and other civil engineering drawings based on your project requirements.
I can work from topographic surveys, architectural plans, PDFs, CAD files, sketches, property information, or existing site drawings. My goal is to provide clear, organized, and detailed drawings suitable for planning, construction, and permit documentation.
Please send your project files and requirements before ordering so I can review the scope and confirm the deliverables.
Please inform the freelancer of any preferences or concerns regarding the use of AI tools in the completion and/or delivery of your order.
Civil Engineer, Site Grading, Drainage ad Civil 3D Design
Languages
What information do you need to start the project?
Please provide the site survey, property dimensions, architectural plans, CAD/PDF files, project requirements, and any available city or permit guidelines.Please provide the site survey, property dimensions, architectural plans, CAD/PDF files, project requirements, and any available city.
Can you work from PDF files or scanned drawings?
Yes. I can use PDFs, scanned plans, sketches, CAD files, surveys, and other available reference materials to prepare the required civil drawings.
Do you provide grading and drainage plans?
Yes. I can prepare site grading, drainage, stormwater, contours, spot elevations, slopes, and related civil site plan details based on the project scope.
Do you create utility plan drawings?
Yes. I can develop utility layouts for applicable site services based on the information, survey data, and requirements provided by the client.
Can you prepare drawings for permit or construction purposes?
Yes. I can prepare clear and organized drawings suitable for planning, construction, or permit documentation. Final approval requirements depend on the applicable local authority.


