Browse categories
Explore
Fiverr Pro
English
$
USD


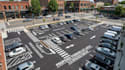
Are you looking for an expert to design a compliant parking lot layout and calculate exact site requirements for your building permit? You are in the right place!
I specialize in site plan design, parking lot layout, CAD drafting, and zoning code calculations to help commercial, residential, and industrial real estate projects get fast municipal approval.
What This Gig Includes:
Why Choose Me?
Whether you need a quick parking calculation for a new permit application or a complete commercial parking lot design, I will deliver a clean, professional drawing ready for your site planner or city council.
Order today to get your project permit-ready!
Please inform the freelancer of any preferences or concerns regarding the use of AI tools in the completion and/or delivery of your order.
ENG JMS
Languages
What information do I need to provide to get started?
Please provide your site address, a hand sketch or existing survey/plot plan (PDF or image), property dimensions, and any specific requirements from your local city zoning office or preferred target stall counts.
Will the parking layout comply with local city zoning and ADA standards?
Yes. I design all layouts using local municipal zoning codes and ADA standards, ensuring proper stall dimensions, drive aisle widths, turning radii, and required handicap/van accessible spaces.
In what file format will I receive my completed project?
You will receive high-resolution, print-ready PDF files for permit submission, along with JPEG images. Editable source files (DWG/AutoCAD) are available as a Gig Extra or included in higher tiers.
Can you help if my project gets rejected or requires revisions by the city?
Absolutely. Every package includes revisions to adjust stall counts, drive aisles, or layout elements based on feedback from your local planning department or site architect.
Do you provide stamped engineering or architectural seals?
I provide draft-ready site plans, parking calculations, and CAD drawings. If your city specifically requires a stamped PE (Professional Engineer) or architect seal, you can take my compliant drawings directly to a local engineer for endorsement.
