Browse categories
Explore
Fiverr Pro
English
$
USD


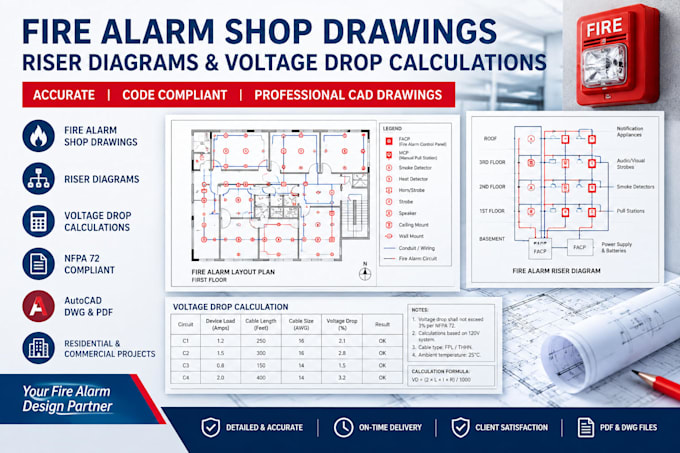
Looking for professional fire alarm shop drawings, NFPA 72 fire alarm design, AutoCAD layouts, riser diagrams, and voltage drop calculations for your building project?
I provide fire alarm drafting and fire protection documentation tailored to your project requirements, architectural plans, and applicable codes.
My services include:
Whether you need fire alarm design drawings for a commercial building, residential project, office, warehouse, or other facility, I can help organize your documentation around your project scope.
Contact me for a custom quote if you need multiple floors, complex fire alarm systems, or additional fire protection drawings.
Fiverr does not screen freelancers in this category. Please verify qualifications and discuss requirements with the freelancer before ordering, including any preferences regarding the use of AI tools.
fire alarm design, fire alarm shop drawings, NFPA 72 plans, AutoCAD drafting,
Languages
What information do you need to start fire alarm shop drawings?
Please provide your architectural floor plans, project specifications, fire alarm device schedule, equipment details, and applicable code requirements.
Do you provide NFPA 72 fire alarm riser diagrams and voltage drop calculations?
Yes, I provide fire alarm riser diagrams and voltage drop calculations within the agreed project scope, subject to receiving the necessary circuit, cable, device load, and power-supply information.
What file formats will I receive?
I can provide fire alarm shop drawings in PDF and editable AutoCAD DWG formats, depending on your selected package.