Browse categories
Explore
Fiverr Pro
English
$
USD

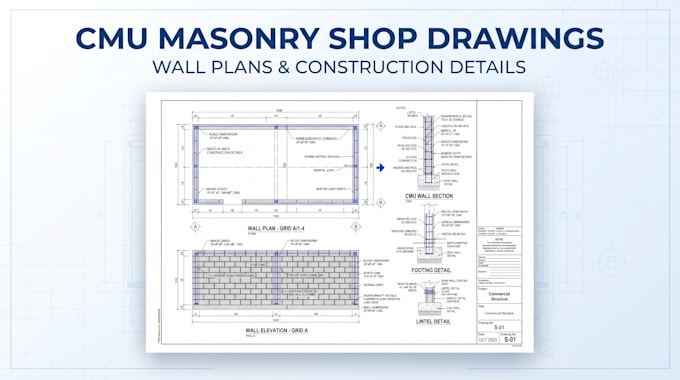
Need clear, accurate CMU masonry drawings ready for construction, review, or coordination?
I will create professional CMU masonry shop drawings, wall plans, elevations, sections, and construction details based on your architectural, structural, or project drawings.
The service can include CMU wall layouts, dimensions, openings, wall sections, reinforcement details, lintels, connections, and other relevant masonry details according to the information provided.
You will receive organized, easy-to-review drawings prepared with attention to dimensions, constructability, consistency, and project requirements.
What you can get:
Whether you are a contractor, builder, architect, or project professional, send your drawings and requirements and lets turn them into clear CMU documentation ready for project coordination and construction use.
Fiverr does not screen freelancers in this category. Please verify qualifications and discuss requirements with the freelancer before ordering, including any preferences regarding the use of AI tools.
Construction Estimator
Languages
What do you need to start?
Please provide the architectural/structural drawings, dimensions, project specifications, and any existing CAD/PDF files or specific requirements.
. Can you work from PDF drawings?
Yes. PDF, CAD, architectural drawings, structural drawings, and other relevant project documents can be used as the basis for the drawings.
Will I receive an editable CAD file?
Editable CAD files can be included when applicable to the selected package or agreed scope.
Can you handle a complete CMU project?
Yes. Larger projects can be handled through a custom order after reviewing the scope, number of walls, drawing requirements, and project complexity.