Browse categories
Explore
Fiverr Pro
English
$
USD
ADU Plans and Drafting Expert
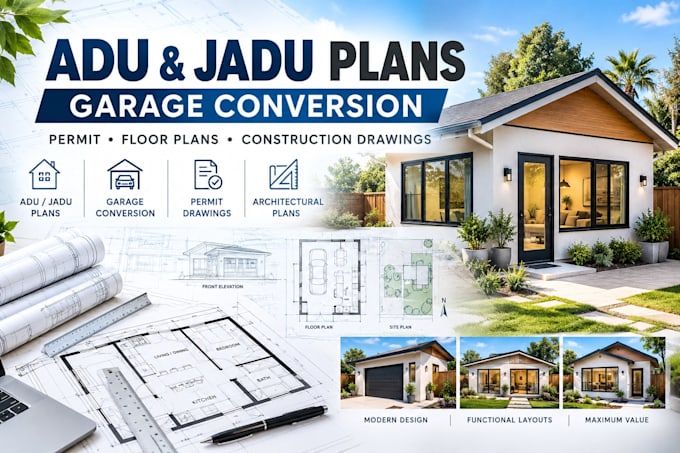
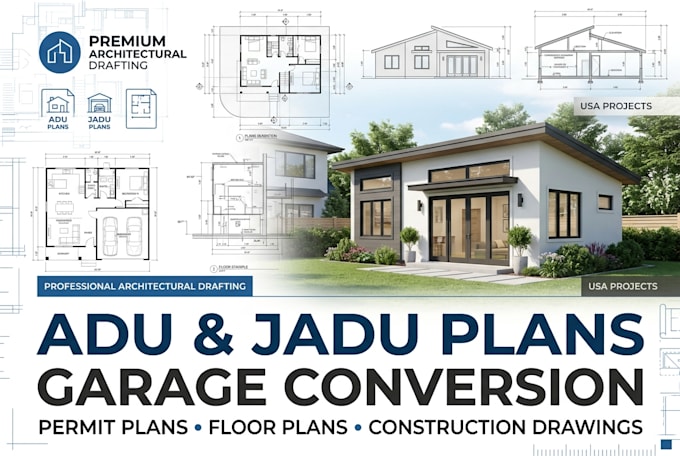
Looking for professional ADU, JADU, or garage conversion plans in U.S?
I will create clear, detailed, and professionally organized architectural plans for your ADU, JADU, or garage conversion project. Whether you need a new ADU, Junior ADU, garage-to-JADU conversion, floor plan, or permit oriented drawing set, I can help turn your ideas and existing information into accurate drawings
My services include:
I can work from sketches, measurements, existing plans, PDFs, photos, or other project information.
Each project is prepared according to the agreed scope and your provided requirements. Permit and structural requirements vary by location, so please share your project details before ordering.
Message me today with your project information, and let's create professional ADU, JADU, or garage conversion plans for your project!
Project scale:
Building
Building type:
Residential
•
Commercial
•
Industrial
Material speciality:
Concrete
•
Steel
Please inform the freelancer of any preferences or concerns regarding the use of AI tools in the completion and/or delivery of your order.