Browse categories
Explore
Fiverr Pro
English
$
USD


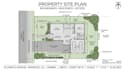
I will create a clean 2D property site plan from your survey, sketch, measurements, or existing drawing.
The drawing can include property boundaries, buildings, driveways, parking, walkways, dimensions, labels, and proposed site features based on the information you provide.
Send your project information before ordering so I can confirm the scope and required details.
Please inform the freelancer of any preferences or concerns regarding the use of AI tools in the completion and/or delivery of your order.
Property Site Planning and Drafting
Languages
