Browse categories
Explore
Fiverr Pro
English
$
USD
Hello, most permit delays happen because of missing structural details, incomplete drawing sheets, or plans that do not meet city requirements. We create well-organized permit drawing packages from the beginning to help avoid these common issues.
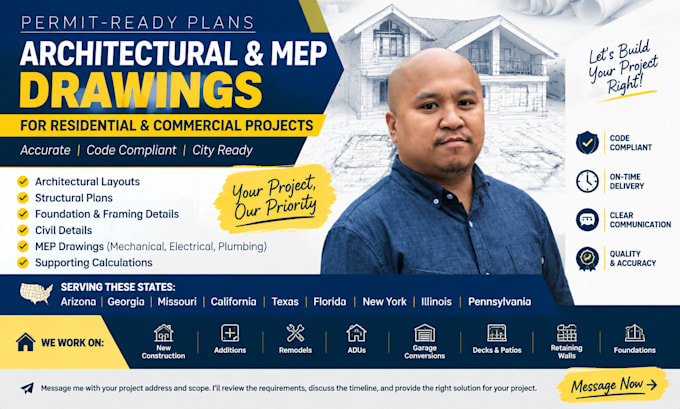
From a simple concept, existing plans, or a previously rejected submission, we prepare professional permit-ready drawings, including architectural layouts, structural plans, foundation and framing details, civil details, MEP drawings, and supporting calculations for projects across Arizona, Georgia, Missouri, California, Texas, Florida, New York, Illinois, and Pennsylvania.
We assist with new construction, additions, remodels, ADUs, garage conversions, decks, patios, retaining walls, and foundation projects involving wood, steel, concrete, and masonry.
If your plans have received city corrections, we can review the comments and help prepare a revised drawing set for resubmission.
Send us your project address and scope of work first. We will review the requirements, discuss the timeline, and provide the right solution for your project.


Project scale:
Building
Building type:
Residential
•
Commercial
•
Industrial
Material speciality:
Concrete
•
Steel
Please inform the freelancer of any preferences or concerns regarding the use of AI tools in the completion and/or delivery of your order.