Browse categories
English
$
USD
Connect to your AI
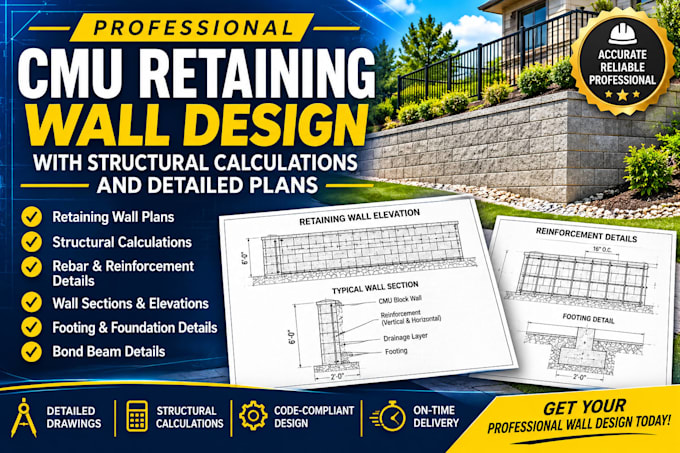
Need professional CMU retaining wall design, structural calculations, and construction drawings for your project?
I provide detailed reinforced masonry retaining wall plans and engineering documentation tailored to your project requirements.
My services include:
Whether you are a contractor, builder, architect, or property owner, I aim to deliver clear, accurate, and well-organized technical documents.
I prioritize attention to detail, professional communication, and timely delivery.
Ready to start? Send me your wall dimensions, site information, soil data, loading conditions, and project requirements before ordering.
Project scale:
Building complex
Building type:
Residential
•
Commercial
•
Industrial
Material speciality:
Concrete
•
Wood
Please inform the freelancer of any preferences or concerns regarding the use of AI tools in the completion and/or delivery of your order.
What information do you need to start the project?
I need the wall height and length, site location, soil report or soil parameters, surcharge loads, groundwater conditions, and any available architectural or site plans.
Do you provide structural calculations?
Yes. Structural calculations can include stability checks, sliding, overturning, bearing pressure, and reinforcement design, depending on the agreed project scope.
Do you provide reinforcement details?
Yes. I can provide vertical and horizontal reinforcement layouts, bar sizes and spacing, bond beam details, footing reinforcement, and construction sections.
Can you provide editable CAD files?
Yes. I can provide PDF drawings and editable AutoCAD DWG files, depending on the selected package.
Can you provide signed and sealed drawings for permits?
Signed and sealed drawings may be available only where I hold the appropriate professional license and authorization for the project location. Please discuss your jurisdiction and requirements before ordering.
