Browse categories
Explore
Fiverr Pro
English
$
USD
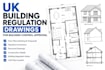
Building Regulation Drawings, Planning Applications, UK building Control Drawing
Need professional UK structural drawings, building regulation drawings or structural calculations for your project? I can help prepare clear, accurate and practical drawings for Building Control approval. My service covers house extensions, loft conversions, renovations, new openings, steel beam designs, alterations and other residential structural works, with drawings prepared to suit UK project requirements.
Depending on your project, I can provide UK structural drawings, structural calculations, building regulation drawings, construction drawings, floor plans, elevations, sections, steel beam details, foundation details and structural specifications. I can also help with projects requiring compliance with relevant UK Building Regulations, including structural requirements under Part A, fire considerations under Part B, energy-related requirements under Part L and accessibility under Part M.
Whether you need drawings for a Building Control Full Plans application, local authority submission, Approved Inspector or construction, I aim to provide a professional and easy-to-understand package.

Project scale:
Building
Building type:
Residential
•
Commercial
•
Infrastructure
Material speciality:
Concrete
•
Steel
Please inform the freelancer of any preferences or concerns regarding the use of AI tools in the completion and/or delivery of your order.
