Browse categories
Explore
Fiverr Pro
English
$
USD


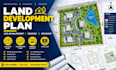
Need a professional Land Development Plan for your residential, commercial, or property development project? I provide detailed civil site planning and CAD drafting tailored to your project requirements.
My services include Land Development Plans, Site Development Plans, Civil Site Plans, Grading Plans, Drainage Plans, Utility Layouts, Parking Layouts, Subdivision Plans, Lot Layouts, Roadway Layouts, Stormwater Planning, and professional Civil CAD drafting.
I focus on clean presentation, accurate drafting, attention to detail, clear communication, and efficient delivery. Whether you are developing a new property, subdividing land, planning improvements, or preparing documentation for review, I can help organize your site information into a professional plan.
Message me with your drawings and project requirements before ordering so I can review the scope and recommend the appropriate service.
Please inform the freelancer of any preferences or concerns regarding the use of AI tools in the completion and/or delivery of your order.
Civil Site Plan Engineer
Languages
What information do you need to start my land development plan?
Please provide your property survey, topographic information, architectural drawings, site dimensions, project location, and any available development requirements.
What types of land development plans do you create?
I can prepare residential and commercial site development plans, lot layouts, subdivision concepts, parking layouts, access plans, grading concepts, drainage layouts, and utility layouts depending on the project scope.
Can you work from a PDF or survey?
Yes. I can work from surveys, PDFs, CAD files, architectural plans, property maps, sketches, and other available project documents.
Can you include grading and drainage?
Yes. Grading concepts and drainage layouts can be included when sufficient elevation, topographic, and site information is provided.
Can you design parking and access layouts?
Yes. Parking spaces, driveways, access points, circulation, and related site elements can be incorporated into the development plan.
Can you handle subdivision or multiple lots?
Yes. I can assist with lot layouts and subdivision drafting based on the available survey information and project requirements. Larger or complex developments can be handled through a custom offer.
Do you offer revisions?
Yes. Each package includes a specified number of revisions. Additional revisions or major changes to the original scope can be quoted separately.
