Browse categories
Explore
Fiverr Pro
English
$
USD


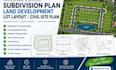
Looking for a professional Subdivision Plan for your residential, commercial, or land development project? I provide detailed subdivision planning and civil CAD drafting tailored to your property and project requirements.
My services include Subdivision Plans, Land Subdivision, Lot Layouts, Parcel Layouts, Land Development Plans, Site Development Plans, Civil Site Plans, Grading Plans, Drainage Plans, Utility Layouts, Parking Layouts, Roadway Layouts, and professional Civil CAD drafting.
I can work from property surveys, topographic surveys, architectural drawings, CAD files, PDFs, sketches, parcel maps, or other available project information. Depending on your scope, plans can include property boundaries, proposed lot lines, building locations, setbacks, access roads, driveways, parking, easements, utilities, grading, drainage, dimensions, and other required site elements.
I focus on clean presentation, accurate drafting, organized plans, responsive communication, and efficient delivery.
Send me your survey and project requirements before ordering so I can review your scope and provide the appropriate service.
Fiverr does not screen freelancers in this category. Please verify qualifications and discuss requirements with the freelancer before ordering, including any preferences regarding the use of AI tools.
Civil Site Plan Engineer
Languages
What do you need to start my subdivision plan?
Please provide your property survey, site dimensions, topographic information if available, project location, existing conditions, proposed lot requirements, and any relevant planning requirements.
What is included in your subdivision plan service?
Depending on the package, I can include property boundaries, proposed lot lines, lot dimensions, setbacks, access roads, driveways, parking, easements, buildings, utilities, grading concepts, drainage, and other required site elements.
Can you create a residential subdivision plan?
Yes. I can prepare residential subdivision layouts showing proposed lots, access, building areas, setbacks, dimensions, parking, and other site planning elements according to your project scope.
Can you handle multiple lots?
Yes. Multiple-lot subdivision projects can be handled based on the available survey information and project requirements. Larger developments can be quoted through a custom offer.
Can you include roads, driveways, and parking?
Yes. Access roads, driveways, parking layouts, circulation, and related site elements can be incorporated according to the project requirements.
