Browse categories
Explore
Fiverr Pro
English
$
USD
Civil Engineer Structural Design Engineer
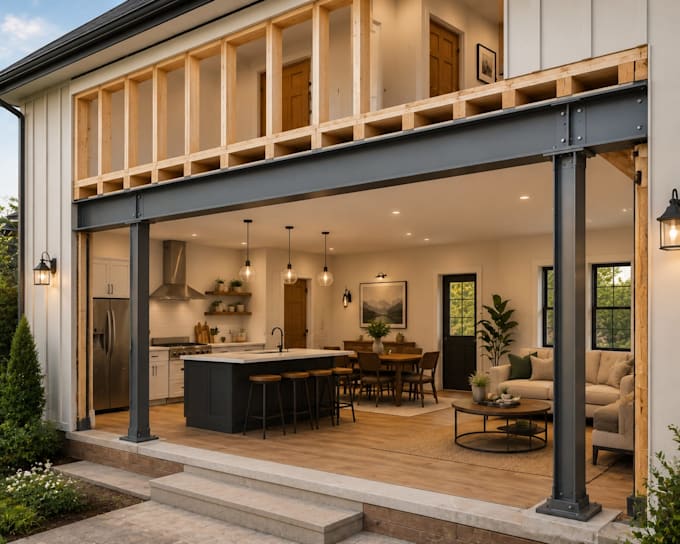
Are you planning to remove a load-bearing wall and need professional structural drawings and calculations?
I will provide a complete load-bearing wall removal design package including structural layouts, beam design, support details, and calculation documentation to help you safely modify your building structure.
Using professional engineering and CAD software such as AutoCAD, Revit, STAAD.Pro, SAP2000, Tekla Structures, and Excel, I create accurate structural solutions for residential and commercial projects.
My Services Include:
I can work from architectural drawings, floor plans, photos, sketches, or site measurements.
Please contact me before ordering so I can review your project requirements.

Project scale:
House
Building type:
Residential
•
Commercial
•
Office & workspace
Material speciality:
Concrete
•
Steel
Please inform the freelancer of any preferences or concerns regarding the use of AI tools in the completion and/or delivery of your order.
