Browse categories
Explore
Fiverr Pro
English
$
USD

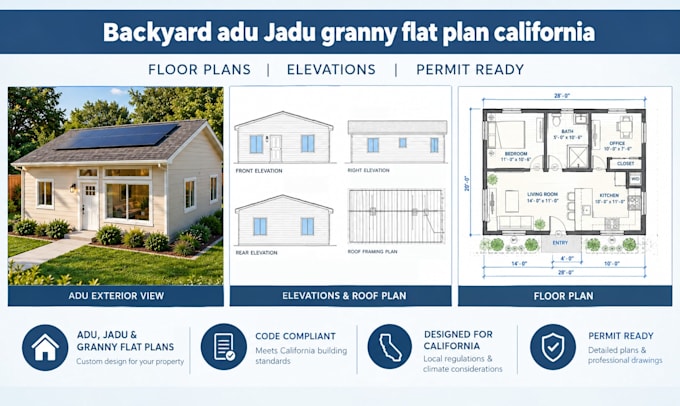

Dreaming of a backyard ADU, JADU, or granny flat? I create complete California-ready plans built to move smoothly through city permit review, so you can start building sooner.
WHAT YOU GET:
DESIGNED FOR CALIFORNIA:
WHY ORDER:
Send your address, lot photos, and wish list. I will confirm scope before starting. Message me today and let's turn your backyard into an asset!
Fiverr does not screen freelancers in this category. Please verify qualifications and discuss requirements with the freelancer before ordering, including any preferences regarding the use of AI tools.
Professional Architect and Expert 3d Visualizer
Languages
What do I need to send you to get started?
Please send your property address and city, a site plan or survey if you have one, photos of the lot, and your wish list, such as the number of bedrooms, the unit size, and whether it is for family or rental. If you do not have a survey, message me and I will advise what is needed.
What is the difference between an ADU and a JADU, and which one do I need?
A JADU is a small unit, up to 500 sq ft, built within your existing or proposed single-family home. A standard ADU is a separate unit, either attached to your home or detached in the backyard. Tell me about your lot and goals, and I will recommend the best fit.
Will my city approve these plans?
The plans are prepared with California ADU law and common local requirements in mind. Zoning and review standards vary by city, and I cannot control a reviewer's decision. The Premium package includes support with one round of plan check comments.
Is structural engineering included?
This gig covers design and permit drawings. If your city requires structural calculations or foundation design, I offer that separately. Message me before ordering and I will confirm what your project needs.
