Browse categories
Explore
Fiverr Pro
English
$
USD
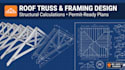
Struggling to get accurate, code compliant roof truss designs and framing plans for your build or permit submission? You've found the right engineer.
I provide complete roof truss design, structural calculations, and detailed framing plans for residential, multi-family, and light commercial structures. Every design meets IBC, ASCE 7, NDS, and TPI-1 requirements, produced using MiTek 20/20, RISA-3D, AutoCAD, and Revit for accuracy and full code compliance.
What you'll receive:
Whether you're a contractor, builder, architect, homeowner, or engineer, I deliver accurate, buildable designs that pass plan review the first time, with clear communication, fast turnaround, and revisions until you're fully satisfied
Message me before ordering so we can scope your project and confirm your jurisdiction's requirements before work begins

Project scale:
Room
Building type:
Residential
•
Commercial
•
Industrial
Material speciality:
Concrete
•
Wood
Please inform the freelancer of any preferences or concerns regarding the use of AI tools in the completion and/or delivery of your order.
Are your designs stamped by a licensed Professional Engineer?
Yes every Premium package includes a PE stamp valid for permit submission. Please confirm your project's state/country so I can verify jurisdictional licensing requirements before we start.
What software and codes do you use?
I work in MiTek 20/20, RISA-3D, AutoCAD, and Revit, designing to IBC, ASCE 7, NDS, and TPI-1 standards the same standards used by truss manufacturers and building departments.
Can you redesign an existing truss layout that failed plan review?
Yes send me the plan reviewer's comments and existing drawings, and I'll identify the deficiency and revise the calculations or layout to bring it into compliance.
What do you need from me to get started?
Architectural floor plan/roof plan, building location (for wind/snow/seismic loads), roof pitch, and any known span or loading constraints. The more detail you provide, the faster and more accurate the turnaround.
Do you handle complex roof geometries (hips, valleys, dormers)?
Yes irregular and multi plane roofs are part of my regular scope, not an upcharge on Standard/Premium tiers within reasonable complexity.
