Browse categories
Explore
Fiverr Pro
English
$
USD
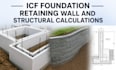
Get professional ICF foundation, retaining wall, and structural calculation services designed for safe, code-compliant, and permit-ready construction projects. Whether you are planning a residential, commercial, or custom concrete structure, accurate structural design and engineering calculations are essential for approval, stability, and long-term performance.
This service includes detailed structural calculations and design support for Insulated Concrete Form (ICF) systems, retaining walls, foundations, footings, basement walls, slabs, and other structural components based on project requirements and applicable design standards.
Services include:
Every project is handled with attention to structural safety, constructability, and permit requirements to help streamline approvals and reduce costly revisions during construction
KINDLY MESSAGE ME FIRST

Project scale:
Building
Building type:
Residential
•
Commercial
•
Industrial
Material speciality:
Concrete
•
Wood
Please inform the freelancer of any preferences or concerns regarding the use of AI tools in the completion and/or delivery of your order.
Should I contact you before placing an order?
Yes, discussing the project details before ordering helps ensure the correct package selection, delivery timeline, and project requirements.
Can you modify or revise existing structural drawings?
Yes, revisions, updates, and modifications to existing structural plans and calculations can be provided if the original files or drawings are available.
: What information is required before starting the project?
Architectural drawings, dimensions, wall heights, project location, soil information (if available), loading details, and any permit requirements are needed for accurate structural design.
