Browse categories
Explore
Fiverr Pro
English
$
USD
Permit Ready Civil 3D Site Design CAD Drafting
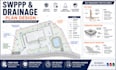
Need a permit ready SWPPP, site drainage plan, or erosion control BMP detail set for your construction project?
I specialize in civil and environmental drafting for developers, contractors, and engineers who need clean, compliant stormwater management drawings to satisfy municipal submittal guidelines.
SERVICES PROVIDED:
WHAT YOU RECEIVE:
DESIGN ONLY SCOPE LIMITATION: Deliverables strictly comprise civil CAD engineering drawings, details, and layout design. On-site QSD/QSPD inspections, regulatory hearing representation, and local Professional Engineer (PE) wet stamping are not provided.
Message me with your site address and survey to get started!

Project scale:
Building
Building type:
Residential
•
Commercial
Material speciality:
Concrete
•
Steel
Please inform the freelancer of any preferences or concerns regarding the use of AI tools in the completion and/or delivery of your order.
