Browse categories
Explore
Fiverr Pro
English
$
USD


Hello,
Are you struggling with a floor plan that feels cramped, outdated, or inefficient?
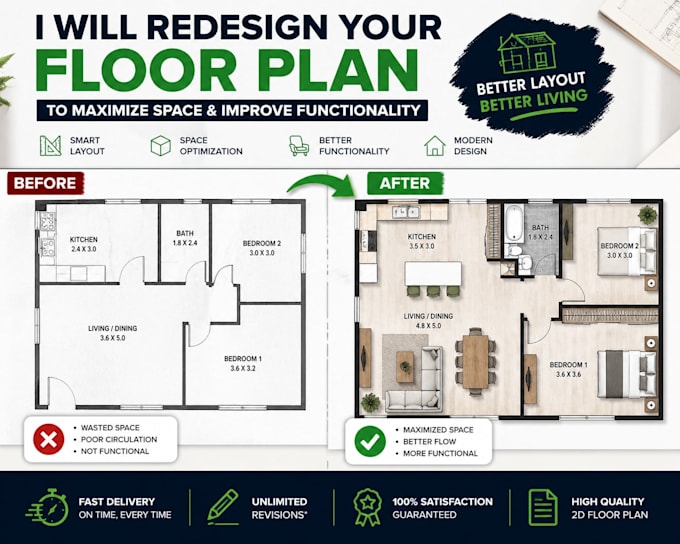
I specialize in redesigning existing floor plans to improve space, functionality, and overall flow. Instead of starting from scratch, I take what you already have and transform it into a smarter, more modern layout.
Whether its a house, apartment, or rental property, I will help you maximize every square meter/foot while keeping your needs in mind.
What you will get:
Improved room layout and circulation
Better use of available space
Functional and modern design ideas
Clean, professional 2D floor plan
Optional furniture layout (Standard & Premium)
Before & After comparison (Premium)
Fiverr does not screen freelancers in this category. Please verify qualifications and discuss requirements with the freelancer before ordering, including any preferences regarding the use of AI tools.
architectural
Languages
What do you need to start the project?
I need your existing floor plan (sketch, PDF, or image), dimensions if available, and a brief explanation of what you want to improve.
Can you redesign small apartments?
Yes, especially small spaces. I specialize in making compact layouts more functional and efficient.
Will I get a professional drawing?
Yes, you will receive a clean, well-organized 2D floor plan suitable for presentation or planning.
Do you provide structural or permit drawings?
This service focuses on layout improvement and concept design. Official structural or permit drawings may require a licensed engineer.
Can I request revisions?
Yes, all packages include revisions based on your selected plan.
