Browse categories
Explore
Fiverr Pro
English
$
USD




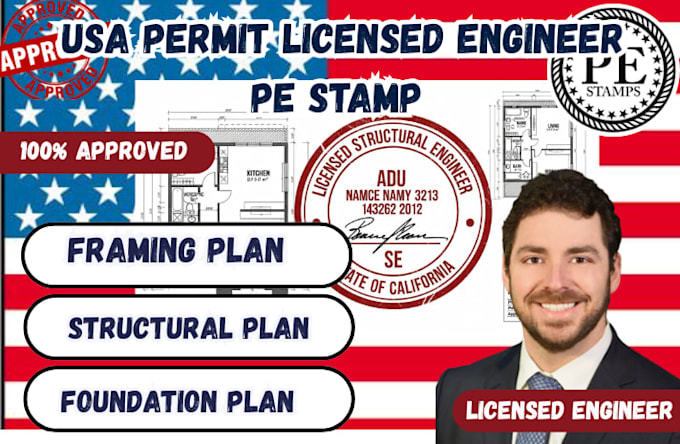
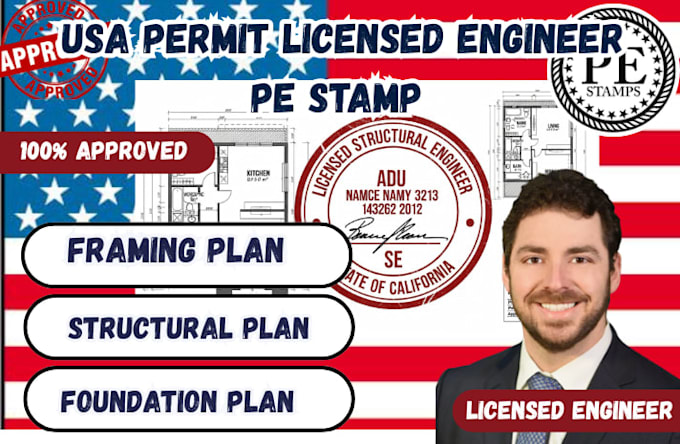
DRAW REVIEW AND PE STAMP as a LICENSED STRUCTURAL ENGINEER
this gig is here to assist you on any architectural drawings, regarding your home. I specialize in Designing and Drafting using AutoCAD, Sketchup, Revit architecture, and Lumion. I have helped in DESIGNING and DRAFTING of construction drawing using US, UK, AUSTRALIAN and CANADIAN building codes for both residential and commercial projects. All to be done to pass city permit. Good communication, friendly relation and 100% satisfaction is guaranteed.
All these are available for production;
1. Floor Plans (new and existing)
2. Foundation, Roof plan and elevations
3. Framing plans (Floor, Roof and Walls)
4. Electrical and Plumbing plans
5, Hvac Designs
6. Site Plans etc.
PLEASE PROVIDE ME THE FOLLOWING :
- A written script in pdf, PowerPoint, or words.
- A picture example or idea picture, or material.
- A drawing of your house in blueprint PDF, Autocad, Sketchup or Revit.
- I will deliver the final product in any of these format: JPG, PDF, AUTOCAD, REVIT, SKETCHUP depending on your request.
PLS CONTACT ME BEFORE PLACING ORDER
Let's make your project a success.
Please inform the freelancer of any preferences or concerns regarding the use of AI tools in the completion and/or delivery of your order.
USA LICENSED ENGINEER
Languages