Browse categories
Explore
Fiverr Pro
English
$
USD
I am a professional structural engineer and architect with extensive experience in Tiny House design, ADU plans, and permit drawings. I specialize in creating floor plans, shed designs, garage layouts, and residential architectural plans that are permit ready and construction ready for city approval.
What I Can Do:
City permits, building permits, and permit drawings
Tiny House & ADU design, modular homes, container houses
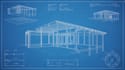
Floor plans, 2D/3D house plans, architectural plans, and blueprints
Shed design, shed plans, garages, carports, patios, decks, pergolas
Deck permits and deck plans
Landscape design and site planning
Autocad & construction drawings, PE stamp ready plans
3D models and 3D interior rendering
Furniture plans, woodworking, carpentry, and greenhouse/chicken coop rendering
City permit, floor plan, shed, architecture, autocad, permit drawing, deck permit, shed plans, house plans, blueprint, tiny house, permit drawings, garage, shed, deck plans, architect, building permit, landscape, pergola, ADU design, garage , ADU plans, 2D floor plan, patio, deck, 3D model, 3D rendering, architectural plan, city permit


Project scale:
Building
Building type:
Residential
•
Commercial
•
Industrial
Material speciality:
Concrete
•
Steel
Please inform the freelancer of any preferences or concerns regarding the use of AI tools in the completion and/or delivery of your order.
Do you provide permit-ready ADU plans for Florida?
Yes! All my ADU and accessory dwelling unit designs comply with Florida building codes and are fully permit ready, ensuring smooth approval from local authorities.
Can you design both detached and attached ADUs or in law suites?
Absolutely. I specialize in custom structural designs for detached ADUs, attached units, in law suites, tiny houses, and backyard cottages, tailored to your property and needs.
What information do I need to provide to start the project?
I’ll need your property dimensions, type of ADU or secondary unit, design preferences, and any existing sketches or surveys. The more details you provide, the more accurate and safe your structural plans will be.


