Browse categories
Explore
Fiverr Pro
English
$
USD


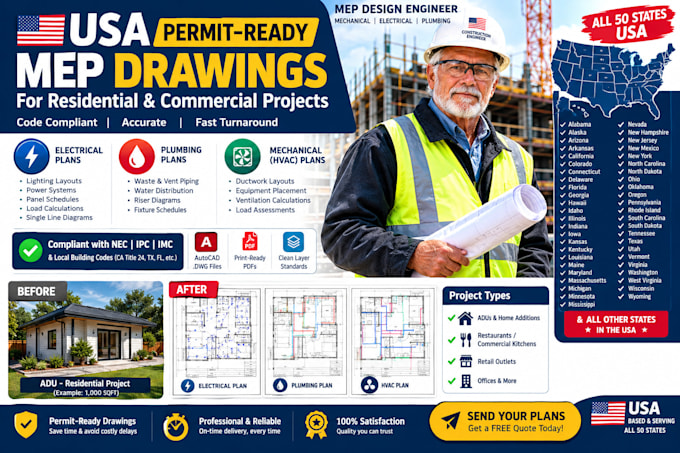
Need code-compliant USA MEP plans? Get a complete, professional MEP (Mechanical, Electrical, Plumbing) drafting set tailored to your project.
What you get:
Electrical: Power layouts, panel schedules & SLDs
Plumbing: Waste/vent lines & riser diagrams
️ HVAC: Duct design & CFM calculations
Your benefits:
100% US Code Compliant (NEC, IPC, IMC)
Fast City Hall approvals without delays
Clean, ready-to-print PDFs & layered AutoCAD .DWG files
Contact me before ordering!
Fiverr does not screen freelancers in this category. Please verify qualifications and discuss requirements with the freelancer before ordering, including any preferences regarding the use of AI tools.
MEP Design Engineer US Code Compliant Permit Drawings
Languages
Do you provide a stamped Professional Engineer (PE) signature?
No, I provide code-compliant engineering layouts, technical drafting, and calculations based on US national codes. I do not provide local PE stamps. If your city mandates a localized engineering stamp, you can use my finalized layouts as the base technical draft for your local professional to review
How do you handle city plan-check corrections or revisions?
If the city planning department requests modifications or clarifications on the layout sheets I provided, you can submit the correction sheet here on Fiverr, and I will perform the necessary adjustments within the gig revision structure.
What software do you use for delivery?
I use industry-standard AutoCAD and Autodesk Revit MEP. You will receive completely organized, print-ready PDFs alongside well-layered .dwg source files delivered directly through the Fiverr platform.