Browse categories
English
$
USD
Connect to your AI
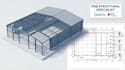
Are you looking for a professional structural engineer to design a safe, code compliant, and cost effective Pre Engineered Building (PEB)?
I specialize in high-tier PEB structural steel design and industrial warehouse engineering. Instead of just drafting, I focus on value engineering and steel weight optimization to drastically reduce your fabrication and material costs without compromising structural integrity.
What I deliver:
* Full PEB structural steel design & 3D frame modeling
* Industrial warehouse engineering & spatial optimization
* Precise load calculations (Dead, Live, Wind, and Seismic loads)
* Steel weight optimization to save on tonnage and material cost
* Connection design details & foundation layout engineering
* Comprehensive Bill of Quantities (BOQ) / Material Takeoff
I design strictly according to international building codes (including AISC, ASCE, MBMA, Eurocodes, and IS codes) using industry standard engineering software like STAAD Pro, Tekla Structures, and AutoCAD.
Whether you need a metal warehouse, industrial shed, factory layout, or commercial showroom, I provide permit ready engineering packages.
Thanks.

Project scale:
Building complex
Building type:
Residential
•
Commercial
•
Industrial
Material speciality:
Concrete
•
Steel
Please inform the freelancer of any preferences or concerns regarding the use of AI tools in the completion and/or delivery of your order.
What do you need to start my PEB steel design?
I need your plot dimensions, architectural sketches, and project location. The location is critical so I can calculate precise wind, snow, and seismic load requirements according to your local building codes.
How does steel weight optimization save me money?
I use advanced software like STAAD Pro to analyze stress ratios. By engineering optimal member sizes, I eliminate unnecessary steel tonnage. This directly lowers your fabrication and material costs.


