Browse categories
Explore
Fiverr Pro
English
$
USD
US Licensed Structural Engineer And B2B Commercial Expert
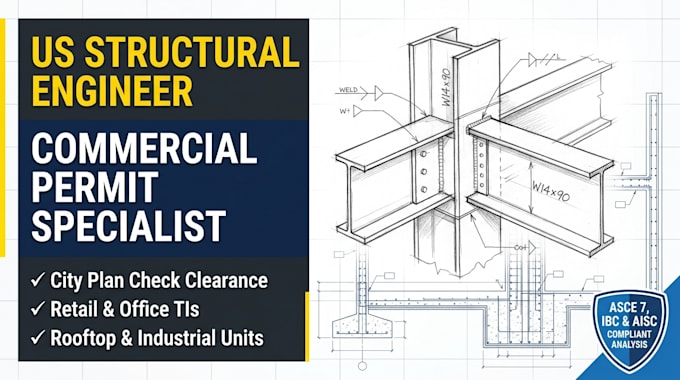
Are your commercial permits held up by city plan check comments? Need structural sign-off for retail modifications, heavy rooftop HVAC units, or an industrial mezzanine?
I am a licensed US Structural Engineer specializing in B2B commercial engineering. I deliver permit-ready calculation packets and structural detail drawings designed to pass building department audits quickly.
WHAT I DO:
CODE COMPLIANCE:
Calculations developed under International Building Code (IBC), ASCE 7, AISC, and ACI 318.
WHY WORK WITH ME?
I understand the precise documentation required to clear strict US jurisdictions. I provide professional engineering packets that keep your contractors on schedule.
IMPORTANT: Please click "Contact Seller" to share your architectural drawings and city comments BEFORE ordering so we can review your scope.

Project scale:
Building complex
Building type:
Commercial
•
Industrial
Material speciality:
Concrete
•
Wood
Please inform the freelancer of any preferences or concerns regarding the use of AI tools in the completion and/or delivery of your order.
Do packages include a structural PE stamp?
No. Packages cover analysis, calculations, and detail drawings. If your city explicitly requires a state-specific PE/SE signed and stamped document for permit issuance, message me before ordering to verify my licensing alignment for your state.
What codes and design standards do you use?
All structural work complies with US building codes: International Building Code (IBC), ASCE 7 (wind/seismic loads), AISC (steel), and ACI 318 (concrete).
Can you fix my city plan check rejections?
Yes. Send me the PDF of your city correction sheet and architectural plans. I will update the calculations and structural details to resolve the building department's comments.
What files do you need to start?
I need your current architectural plans (PDF or CAD), field photos of the existing structural framing, and your city's permit requirements or comment list.