Browse categories
Explore
Fiverr Pro
English
$
USD

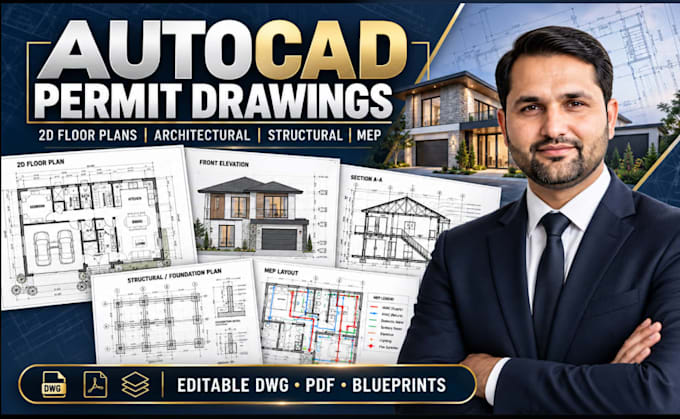
Need professional AutoCAD floor plans, architectural drawings, or a complete building permit drafting set?
I provide accurate 2D drafting, construction blueprints, and permit drawing services for homeowners, contractors, builders, and design firms.
SERVICES INCLUDE:
Architectural Drawings
Structural Drawings
MEP Drawings
Additional Services
PROJECT TYPES:
New Homes | ADUs | Additions | Garages | Basements | Renovations | Commercial
WHY WORK WITH ME?
Structural and MEP drafting uses supplied designs. Licensed design, stamps and permit approval are excluded.
Contact me before ordering for a quote tailored to your project.
Fiverr does not screen freelancers in this category. Please verify qualifications and discuss requirements with the freelancer before ordering, including any preferences regarding the use of AI tools.
AutoCAD Drafter,Permit Drawings,Floor Plans
Languages
1. Can you prepare architectural, structural, and MEP drawings for building permits?
Yes. I provide professional AutoCAD drafting for architectural, structural, and MEP construction documents. Drawings are prepared from supplied project information and professional designs, with the sheet organization needed for the agreed permit-review scope.
2. What types of residential and commercial projects do you work on?
I support new residential construction, home additions, ADUs, garage conversions, renovations, basements, decks, and selected commercial projects. Please share your project location, building type, and required drawings so I can evaluate the scope.
3. What architectural drawings are included in your services?
My services include 2D floor plans, site plans, roof plans, exterior elevations, building sections, door and window schedules, and architectural construction details. The specific deliverables depend on your selected package and project requirements.
4. Do you provide structural drawings and engineering calculations?
I provide structural CAD drafting for foundation plans, floor and roof framing, structural sections, and connection details based on supplied engineering designs. Independent structural calculations, engineering certification, and professional seals are not included.
5. Can you prepare electrical, plumbing, and HVAC drawings?
Yes. I offer MEP drafting for electrical and lighting layouts, plumbing plans, and HVAC documentation using supplied designs and technical specifications. Engineering calculations, system sizing, and licensed design services must be arranged separately where required.
6. Can you convert existing PDFs, hand sketches, or blueprints into AutoCAD?
Absolutely. I can redraw hand sketches, scanned plans, PDFs, and existing blueprints into editable AutoCAD DWG files. I focus on accurate dimensions, organized CAD layers, and clean drawing presentation using the reference information you provide.
7. Can you revise drawings based on city or county permit review comments?
Yes. I can assist with drawing revisions, redline corrections, and construction document updates based on city or county comments. Any revisions involving professional design decisions must be supported by the responsible architect or engineer.
8. Can you prepare a complete drawing package, and how is the price determined?
I can provide coordinated drafting packages based on the available professional designs and project scope. Pricing depends on building size, drawing complexity, number of sheets, disciplines involved, and delivery requirements. Please contact me for a custom quote on larger projects.
9. What information do you need to start, and what files will I receive?
Please provide your project location, existing drawings, sketches, dimensions, design specifications, and required drawing list. Deliverables typically include organized PDF drawing sheets and editable AutoCAD DWG files, as specified in your package.
10. Are your drawings guaranteed to be approved, and do you provide professional stamps?
Permit approval depends on the local building department, applicable requirements, and any necessary professional review. My standard services cover drafting and documentation support; independent licensed design, professional stamps, and guaranteed approvals are not included. Please message me befo
