Browse categories
Explore
Fiverr Pro
English
$
USD

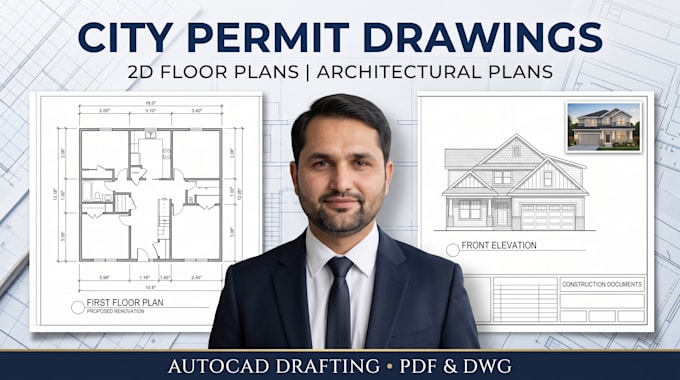

Professional Construction Permit Drawings, 2D Floor Plans & AutoCAD Drafting.
Need accurate architectural drawings, building plans, or city permit drawings?
I provide professional AutoCAD drafting services for US homeowners, contractors, builders, and design professionals, delivering precise, well-organized construction documents.
MY SERVICES:
WHY CHOOSE ME?
Drafting support only. Required licensed design, professional stamps, and permit approval are not included or guaranteed.
Contact me before ordering to discuss your project requirements.
Fiverr does not screen freelancers in this category. Please verify qualifications and discuss requirements with the freelancer before ordering, including any preferences regarding the use of AI tools.
AutoCAD Drafter,Permit Drawings,Floor Plans
Languages
Q1. Can you prepare architectural drawings for city permit review?
Yes. I provide architectural drafting and permit documentation support based on supplied project details and designs. Licensed professional review or sealed drawings, where required, must be arranged separately.
Q2. Can you convert sketches or PDFs into AutoCAD floor plans?
Yes. I can turn your hand sketches, PDFs and existing drawings into accurately dimensioned, editable AutoCAD drawings using your supplied measurements.
Q3. Can you revise drawings based on city or county comments?
Yes. Send your existing drawings and review comments. I can quote the drafting revisions after checking the scope and any required design-professional involvement.
