Browse categories
English
$
USD
Connect to your AI

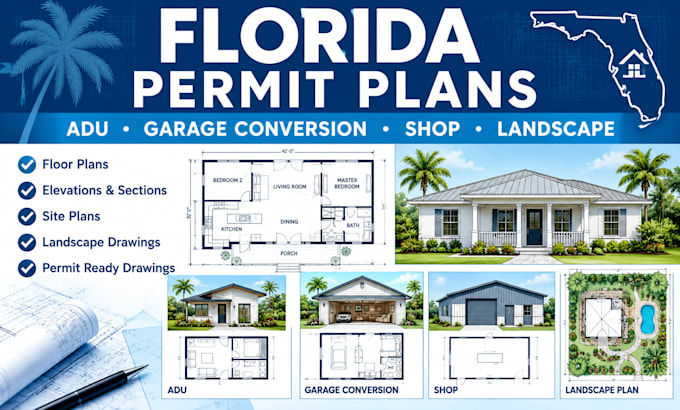
Florida Permit Drawings | ADU Plans | Garage Conversion | Shop & Landscape Plans
Looking for clear, accurate, and professionally organized architectural drawings for your Florida property?
I can help you prepare residential drafting plans for ADUs, garage conversions, home additions, shops, and landscape projects. Whether you are planning a new space, converting an existing garage, or organizing drawings for a building permit application, I will work from your project information to create drawings tailored to your agreed scope.
MY SERVICES
Florida Permit Plan Drafting
ADU & Garage Conversion Plans
WHY WORK WITH ME?
I focus on clear communication, careful drafting, organized presentation, and drawings tailored to your project requirements.
MESSAGE BEFORE ORDER
Fiverr does not screen freelancers in this category. Please verify qualifications and discuss requirements with the freelancer before ordering, including any preferences regarding the use of AI tools.
Professional Licensed Engineer
Languages
Can you prepare Florida building permit drawings?
Yes. I offer drafting and drawing preparation based on your project information. The required documents depend on your local building department and project type.
Do you draw ADU and garage conversion plans?
Yes. I can prepare proposed layouts and other agreed drawings for ADUs, garage conversions, and residential remodeling projects.
Do you provide signed and sealed plans?
Signed and sealed plans are not included by default. If your jurisdiction requires them, a properly licensed Florida design professional must provide the applicable professional services.
What files will I receive?
You will receive PDF drawings as specified in your package. Editable CAD files can be discussed before ordering.
Can you follow my city's permit requirements?
I can use the requirements you provide to help define the drawing scope. Final compliance and any required professional approvals must be confirmed for your jurisdiction.
