Browse categories
Explore
Fiverr Pro
English
$
USD
PROFESSIONAL USA ENGINEER
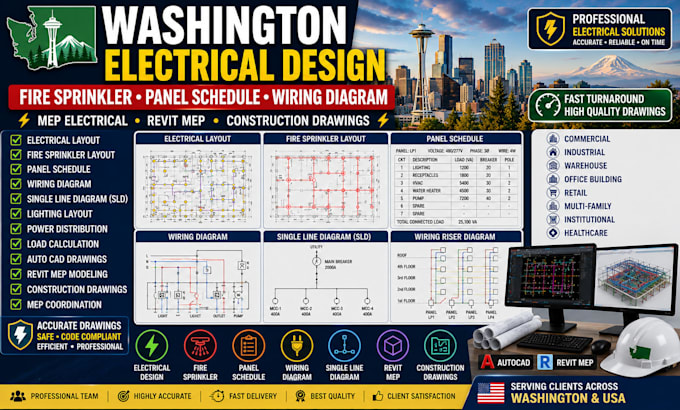
Need professional Washington electrical drawings, fire sprinkler layouts, panel schedules, wiring diagrams, or MEP electrical plans for your residential, commercial, warehouse, office, retail, healthcare, hospitality, or industrial project? You're in the right place.
Our experienced electrical engineering and MEP design team provides accurate electrical layouts, lighting plans, power distribution drawings, fire sprinkler coordination layouts, panel schedules, wiring diagrams, single-line diagrams (SLD), AutoCAD drafting, Revit MEP models, and complete construction documentation tailored to your project requirements.
We help architects, developers, contractors, consultants, and property owners receive coordinated engineering drawings that simplify installation, improve project efficiency, and support successful construction.
WHY CHOOSE OUR TEAM?
KINLDY CONTACT US BEFORE PLACING ORDER
Project scale:
Building
Building type:
Residential
•
Commercial
•
Office & workspace
Please inform the freelancer of any preferences or concerns regarding the use of AI tools in the completion and/or delivery of your order.
Do you prepare electrical drawings for residential and commercial buildings?
Yes. We prepare professional electrical layouts, panel schedules, wiring diagrams, and fire sprinkler coordination drawings for residential, commercial, warehouse, office, and industrial projects.
Can you work from existing sketches or PDFs?
Yes. We can develop complete electrical drawing packages from sketches, PDFs, markups, or existing CAD files.
Which software do you use?
We primarily use AutoCAD and Revit MEP, depending on your project requirements.
What files will I receive?
You will receive professionally organized PDF drawings and CAD (DWG) files. Revit (RVT) files can also be provided where included in the project scope.
Can you assist with submission-ready drawing packages?
Yes. We prepare comprehensive drawing packages based on your project requirements. If licensed review or stamped documents are required, those services can be arranged separately where applicable.
