Browse categories
Explore
Fiverr Pro
English
$
USD
LICENSED USA ENGINEER
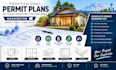
Need professional, permit-ready plans for an ADU, garage, addition, or residential project in Washington?
Our experienced design and engineering team provides coordinated architectural, structural, civil, and permit drawing sets tailored to your project requirements.
We can prepare detailed plans including site plans, floor plans, elevations, sections, foundation plans, framing plans, structural details, door/window schedules, and other documentation required for permit submission.
What You Get
Why Choose Our Team?
You are not hiring just a drafting service. You get a coordinated team approach combining architectural planning, structural detailing, and civil/site documentation. We focus on accuracy, clear presentation, code-conscious design, and permit-oriented documentation.
CONTACT US BEFORE ORDER

Project scale:
Building
Building type:
Residential
•
Commercial
•
Office & workspace
Material speciality:
Concrete
•
Steel
Please inform the freelancer of any preferences or concerns regarding the use of AI tools in the completion and/or delivery of your order.
Can you design ADU and garage permit plans in Washington?
Yes. We can prepare architectural and engineering drawing sets for ADUs, garages, conversions, additions, and similar residential projects based on the project requirements and jurisdiction.
Do you provide structural plans?
Do yo provide structural plans? Yes. Structural drawings can include foundation plans, framing plans, structural details, and related documentation when included in the selected package.
Do you provide civil plans?
Yes, where required by the project scope, we can prepare site/civil-related documentation such as site layouts, grading or drainage information, subject to the available survey and project requirements.
Do your plans include an architect or engineer stamp?
Professional seals/stamps depend on the project location, scope, and licensing requirements. If a Washington-licensed professional is required, please contact us before ordering so we can determine the appropriate arrangement.
What do you need from me to start?
Please provide the property address or jurisdiction, survey/site plan if available, existing drawings, dimensions, project description, sketches/photos, and any specific requirements provided by the local permitting authority.
