Browse categories
Explore
Fiverr Pro
English
$
USD
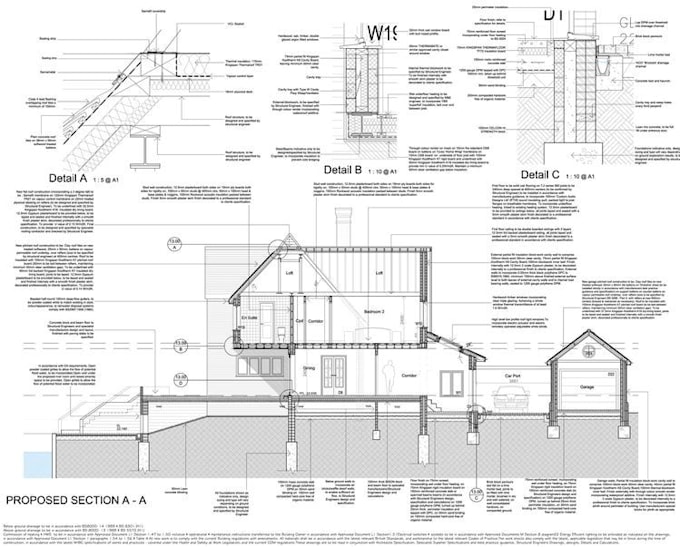
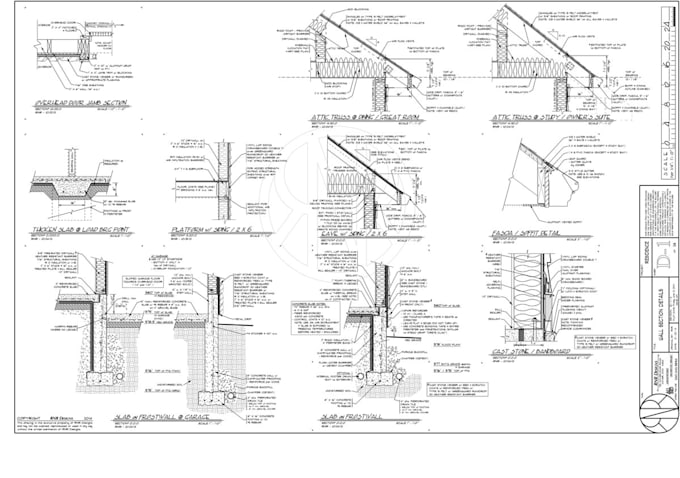
I provide accurate, detailed, and professional architectural and structural drawings for city permit approval, construction, remodeling, renovation, additions, and new builds.
SERVICES I OFFER:
I can work from sketches, PDFs, existing plans, photos, surveys, dimensions, or your ideas and turn them into clear, organized professional drawings.
Whether you need house blueprints, architectural plans, structural drawings, construction documents, or city permit drawings, I focus on accurate dimensions, clear detailing, and drawings prepared around your project requirements.
Message me before you place an order

Project scale:
Building
Building type:
Residential
•
Commercial
•
Office & workspace
Material speciality:
Concrete
•
Steel
Please inform the freelancer of any preferences or concerns regarding the use of AI tools in the completion and/or delivery of your order.
Do you provide a PE stamp for my state or region?
Yes I provide PE stamped plans valid for your project location. Just mention your jurisdiction when ordering.
Can you deliver in less than 3 days?
Yes! Choose the Rush Delivery option for 24 hour turnaround.
Are your drawings accepted by local building departments?
Yes all drawings are permit-ready and code compliant. I prepare documentation aligned with local AHJ standards.
What do I need to provide before starting?
Site plan, size/concept, equipment list (if any), and project address.
Can you do rooftop or infinity pools?
Absolutely. I’ve engineered rooftop, infinity, and glass wall pool designs all with full structural and MEP stamps.
Do you include calculations?
Yes, all structural packages include calculations; hydraulic and pump calculation available in Standard and Premium.
Can I get CAD files for editing?
Yes DWG or Revit files are included in Standard/Premium or as an extra.