Browse categories
Explore
Fiverr Pro
English
$
USD
Architecture and Civil Engineering
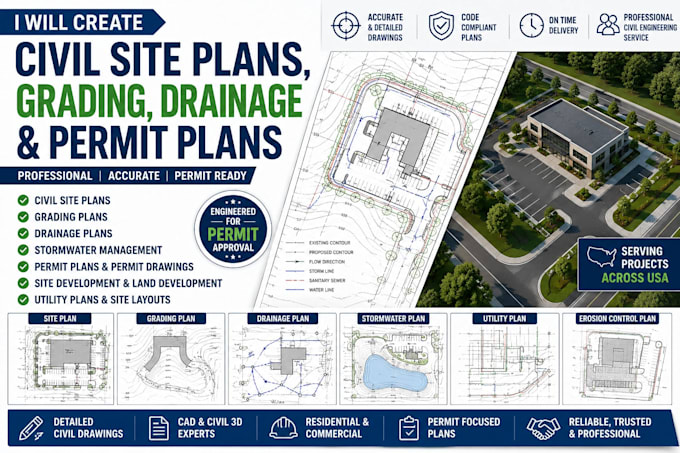
I specialize in preparing detailed civil site plans, site grading plans, grading and drainage plans, stormwater plans, land development plans, site development drawings, and permit drawings for homeowners, contractors, builders, developers, architects, and property owners.
My Services Include:
Whether you need a civil site plan for a building permit, residential grading plan, drainage plan, stormwater management plan, land development drawing, or construction site plan, I can prepare clear, organized, and professional drawings based on your project information and applicable requirements.
Please message me before placing your order
Project scale:
Building
Building type:
Residential
•
Commercial
•
Infrastructure
Material speciality:
Concrete
•
Steel
Please inform the freelancer of any preferences or concerns regarding the use of AI tools in the completion and/or delivery of your order.
What do you need to start my civil site plan?
Please provide the project address, property/site survey, topographic survey, architectural plans, project scope, and any available city or permit requirements. If you have existing plans or jurisdiction comments, please send those as well.
Can you prepare grading and drainage plans for permit submission?
Yes. I can prepare civil site plans, grading plans, drainage plans, stormwater plans, and other permit related civil drawings based on your project requirements and applicable jurisdiction standards.
Can I request changes after delivery?
Yes, revisions are included in all packages. I’ll update the render based on your feedback to make sure it matches your vision and expectations.
Do you work on residential and commercial projects?
Yes. I work with homeowners, contractors, builders, developers, architects, and property owners on residential and commercial projects, including site development, grading, drainage, and permit plans.
