Browse categories
Explore
Fiverr Pro
English
$
USD


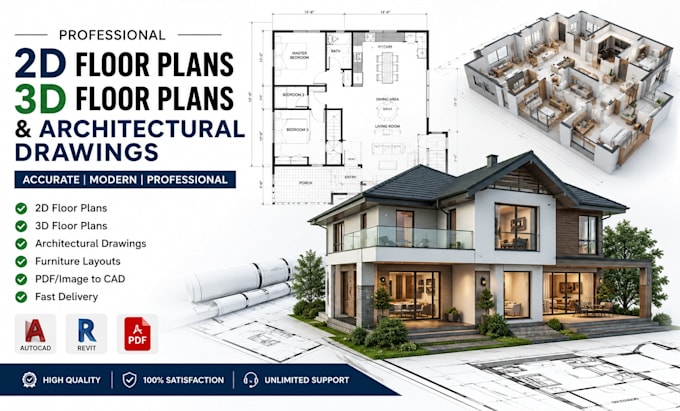
Looking for professional 2D floor plans, 3D floor plans, and architectural drawings? You are in the right place!
I will create modern and detailed architectural floor plans for houses, apartments, offices, shops, and renovation projects. Whether you have a sketch, PDF, image, or idea, I will transform it into a clean professional design.
My Services Include:
2D Floor Plans
3D Floor Plans
Architectural Drawings
House Layout Design
Furniture Layout Plans
PDF/Image to AutoCAD Redraw
Remodeling & Renovation Plans
Why Choose Me?
Fast Delivery
Accurate & Professional Work
High-Quality Presentation
Friendly Communication
100% Satisfaction
I focus on creating visually appealing and functional floor plans that help bring your ideas to life professionally and quickly.
Message me now with your sketch, dimensions, or project details before placing your order, and lets create your perfect floor plan fast!
Fiverr does not screen freelancers in this category. Please verify qualifications and discuss requirements with the freelancer before ordering, including any preferences regarding the use of AI tools.
Architectural Designer BIM Specialist
Languages
What do you need to start the project?
I need your sketch, dimensions, PDF, image, hand drawing, or reference idea to begin the design.
Can you convert hand sketches or PDFs into professional floor plans?
Yes! I can redraw hand sketches, PDFs, images, or old plans into clean professional architectural drawings.
Do you provide both 2D and 3D floor plans?
Absolutely. I create detailed 2D floor plans and realistic 3D floor plan designs.
Can you make revisions if needed?
Yes, I provide revisions to ensure the final design matches your vision perfectly
How fast can you deliver the project?
Delivery depends on the project size, but many standard floor plan projects can be completed within 24 hours.